Skip main navigation
Off market
  • $574,000

    9181 Cascade Falls Dr, Bristow, VA 20136

    3beds
    2,140sqft
    Townhouse
    Built in 2005
    1,698 Square Feet Lot
    $574,000 Zestimate®
    $268/sqft
    $3,069 Estimated rent

    Home value

    $574,000

    $545,000 - $603,000

    $3,069/mo

    Zestimate® history
    Loading
    Loading...

    Owner options

    List your home for rent

    $3,069/mo

    Rent Zestimate®

    Find your next renter with Zillow Rental Manager. Plus, with online applications, you can quickly screen prospective tenants – for free.

    Learn more

    $3,069/mo

    Rent Zestimate®

    Refinance and save

    $3,640/mo

    Est. payment

    Refinancing to a lower rate could help reduce your monthly payments and save thousands over the life of the loan.

    See today's rates

    $3,640/mo

    Est. payment

    Explore your selling options

    Work with a Zillow partner agent

    Leverage their expertise and Zillow's premium Showcase listings to get your home seen by more buyers.

    Get started

    List with your own agent

    Get your home in front of millions of buyers by listing it on Zillow.

    Learn how to do it

    Sell it yourself

    Take full control of how buyers see your home on Zillow by listing For Sale by Owner (FSBO).

    List your home

    What's special

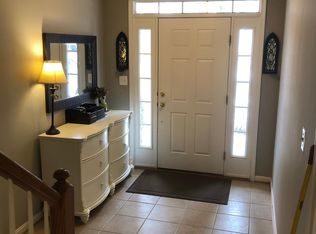
    Stunning views on this waterfront townhome! Best view on the water! Townhome has 3 bedrooms, 2 full baths and 2 half/powder rooms, covered entryway, single car garage, walk out back from first level, exterior steps from beautiful Trex deck to yard below. Brick exterior front with shutter and siding on the exterior rear of home. Townhome is 3 bedroom, 2 full baths and 2 half/powder rooms, covered entryway, single car garage, walk out back from first level, exterior steps from deck to yard below. Brick exterior front with shutters, and siding on the exterior rear of home. Top/3rd Level: Lovely Primary Suite on 3rd level with view of the pond, walk-in closet. Primary bath has large luxurious corner soaking tub, decorative tile, glass shower, double sinks, and separate water closet. Two guest bedrooms and full guest bath on 3rd level. Laundry room on 3rd level Carpet throughout 3rd level and on stairs from 3rd level to main level Main/2nd Level: Beautiful hardwood floors in the kitchen, powder room, dining room, and entertainment area. Carpeted living room area and carpet on stairs leading from main level to first level. Kitchen has beautiful black stainless appliances (dishwasher and refrigerator), microwave, 4-burner gas stove top with security lock and double oven with convection oven on top. Powder room in hallway on main level. Walk out the back sliding glass doors to the beautiful Trex deck with decorative railing. And the view, the beautiful waterfront view!! Basement/1st Level Tile entryway leads to carpeted fully finished large open basement/entertainment room. This room has a cozy gas fireplace, built-in shelving on one side of the fireplace and open area to set up all your entertainment media, the powder room with tile flooring just off the main basement area. The A/C unit and hot water heater are located in a closet off the entertainment room. A very roomy additional storage space lies underneath the stairs…a convenient place to store your holiday decorations or seasonal gear. Features: • Crown moulding • Trex deck with decorative railing • Recessed lighting, eyeball lights to showcase artwork, dimmers strategically throughout • Black stainless appliances (refrigerator and dishwasher) • Decorative switch plates throughout • Warm color palette • Large soaking tub in master bath • Waterfront View Updates: • New air conditioning unit – 2020 • New appliances (refrigerator and dishwasher) – 2019 • New smoke/carbon monoxide detectors – 2020 • New window/slider screens – 2020 • New roof – 2019 • New exterior lighting – 2020 • New exterior fencing boards – 2019 Conveyances: Items that do convey: • All window blinds and slider blinds (do convey) • Shed in back yard (does convey) • Snowblower (does convey) • Ceiling fans, chandeliers, and pendant lights (do convey) Items that do not convey: • Faux fireplace on main level (does not convey) • All curtains and curtain rods (do not convey) • Keypad locks (do not convey, will be replaced with keyed locks) • Dry box in back yard (does not convey) Amenities: • Clubhouse • Pool • Tennis Courts • Tot Lots • Dog Park • Volleyball Courts • Lots of trails Schools: • Elementary: Victory • Middle: Marsteller • High: Stonewall Jackson • District: Prince William County Public Schools Utilities: • Dominion Virginia Power • Washington Gas • Verizon Fios (Installed and available) • Prince William County Service Authority Notes: • Original owner occupied, no children, never a rental • Negotiable, up to 3% buyer realtor commission • For sale by owner • All offers should include a copy of mortgage approval letter (if financing) and/or proof of cash availability (if cash offer) • Suggested/anticipated timeline – Close on house on or near 6/30/2021 with rentback to provide time to close my business

    This property is off market, which means it's not currently listed for sale or rent on Zillow. This may be different from what's available on other websites or public sources.
    Facts & features

    Interior

    Bedrooms & bathrooms
    • Bedrooms: 3
    • Bathrooms: 4
    • Full bathrooms: 2
    • 1/2 bathrooms: 2
    Heating
    • Forced air, Gas
    Cooling
    • Central
    Appliances
    • Included: Dishwasher, Dryer, Freezer, Garbage disposal, Microwave, Range / Oven, Refrigerator, Washer
    Features
    • Flooring: Tile, Carpet, Hardwood
    • Basement: Finished
    • Has fireplace: Yes
    Interior area
    • Total interior livable area: 2,140 sqft

    Property

    Parking
    • Total spaces: 1
    • Parking features: Garage - Attached
    Features
    • Exterior features: Brick
    • Has view: Yes
    • View description: Water
    • Has water view: Yes
    • Water view: Water
    Lot
    • Size: 1,698 Square Feet
    Details
    • Parcel number: 7596212127

    Construction

    Type & style
    • Home type: Townhouse
    Materials
    • Roof: Shake / Shingle
    Condition
    • Year built: 2005

    Community & HOA

    Community
    • Features: Fitness Center
    HOA
    • Has HOA: Yes
    • HOA fee: $102 monthly
    Location
    • Region: Bristow

    Financial & listing details

    • Price per square foot: $268/sqft
    • Tax assessed value: $510,700
    • Annual tax amount: $5,007

    Price history

    DateEventPrice
    7/2/2021Sold$475,000+6.9%$222/sqft
    Source: Public Record Report a problem
    5/13/2021Pending sale$444,500$208/sqft
    Source: Owner Report a problem
    5/7/2021Listed for sale$444,500+10.9%$208/sqft
    Source: Owner Report a problem
    6/29/2005Sold$400,780$187/sqft
    Source: Public Record Report a problem

    Public tax history

    YearProperty taxesTax assessment
    2025$5,007 +6%$510,700 +7.6%
    2024$4,722 +3%$474,800 +7.7%
    2023$4,587 -3.3%$440,800 +5%
    2022$4,745 +4.5%$419,800 +13.1%
    2021$4,539 +5.7%$371,300 +6.7%
    2020$4,293 +111.1%$347,900 +3.3%
    2019$2,034 -47.5%$336,900 +5.1%
    2018$3,872 +0.4%$320,700 +0.3%
    2017$3,857 +0.1%$319,600 +1.5%
    2016$3,854 +5.4%$314,800 +0.6%
    2015$3,658 $313,000 +7.2%
    2014$3,658 $292,000 +3.9%
    2013-- $281,100 +7%
    2012-- $262,800 +10.8%
    2010-- $237,200 -2.9%
    2009-- $244,400 -20.2%
    2008-- $306,300 -14.1%
    2007-- $356,700 -4.9%
    2006-- $375,100
    Find assessor info on the county website

    Neighborhood: 20136

    Nearby schools

    GreatSchools rating
    Get a cash offer in 3 minutes
    Find out how much your home could sell for in as little as 3 minutes with a no-obligation cash offer.
    Estimated market value
    $574,000
    Get a cash offer in 3 minutes
    Find out how much your home could sell for in as little as 3 minutes with a no-obligation cash offer.
    Estimated market value
    $574,000