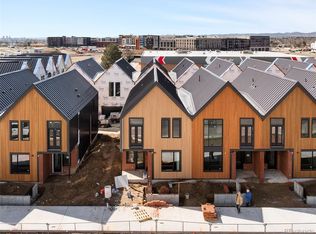
Interest rates as low as 4.99%!! Are you looking for a wonderful community to live in? Downtown Westminster is the heart of Westminster. Featuring restaurants, parks, retail stores, and fun events. On top of that discover your dream home. A blend of style, comfort, and convenience in this 2-bedroom, 2.5-bathroomtownhome, offering 1,520 square feet of thoughtfully designed living space. Perfectly situated on 92nd Avenue in Westminster, this home is ideal for those looking for modern living with a touch of outdoor tranquility. Step inside to find an open-concept layout that invites you to relax or entertain with ease. The heart of the home, a light-filled living area, flows seamlessly into the kitchen, complete with high-end finishes, ample counter space, and modern appliances. Upstairs, the two generously sized bedrooms each feature en-suite bathrooms, providing both privacy and comfort. The attached 2-car garage ensures effortless parking and additional storage, while the cozy private patio and green space allow you to
create your personal outdoor retreat—perfect for gardening, entertaining, or simply unwinding after a long day. Nestled in
a thriving Downtown Westminster community close to local amenities, parks, and dining, this property provides the
perfect balance of suburban peace and urban accessibility. Homes will be complete June-August.
Sold for $498,300
$498,300
9181 Eaton Street, Westminster, CO 80031
2beds
1,511sqft
Townhouse
Built in 2025
-- sqft lot
$485,500 Zestimate®
$330/sqft
$2,765 Estimated rent
Home value
$485,500
$456,000 - $519,000
$2,765/mo
Zestimate® history
Owner options
List your home for rent
$2,765/mo
Rent Zestimate®
Find your next renter with Zillow Rental Manager. Plus, with online applications, you can quickly screen prospective tenants – for free.
$2,765/mo
Rent Zestimate®
Refinance and save
$3,026/mo
Est. payment
Refinancing to a lower rate could help reduce your monthly payments and save thousands over the life of the loan.
$3,026/mo
Est. payment
Explore your selling options
Work with a Zillow partner agent
Leverage their expertise and Zillow's premium Showcase listings to get your home seen by more buyers.
Get startedList with your own agent
Get your home in front of millions of buyers by listing it on Zillow.
Learn how to do itSell it yourself
Take full control of how buyers see your home on Zillow by listing For Sale by Owner (FSBO).
List your homeWhat's special
Zillow last checked:
Listing updated:
Listed by:
Story Home Group 720-975-7227 Will@storyhomegroup.com,
LPT Realty,
Will Story 720-975-7227,
LPT Realty
Bought with:
Will Story, 100045634
LPT Realty
Source: REcolorado as distributed by MLS GRID,MLS#: 3044895
Facts & features
Interior
Bedrooms & bathrooms
- Bedrooms: 2
- Bathrooms: 3
- Full bathrooms: 1
- 3/4 bathrooms: 1
- 1/2 bathrooms: 1
- Main level bathrooms: 1
Bedroom
- Level: Upper
Bedroom
- Level: Upper
Bathroom
- Level: Upper
Bathroom
- Level: Main
Bathroom
- Level: Upper
Kitchen
- Level: Main
Living room
- Level: Main
Heating
- Electric, Forced Air
Cooling
- Central Air
Appliances
- Included: Dishwasher, Disposal, Electric Water Heater, Microwave, Oven, Range, Range Hood, Refrigerator
- Laundry: In Unit
Features
- Ceiling Fan(s), Eat-in Kitchen, High Ceilings, High Speed Internet, Kitchen Island, Open Floorplan
- Flooring: Tile, Vinyl
- Has basement: No
- Common walls with other units/homes: 2+ Common Walls
Interior area
- Total structure area: 1,511
- Total interior livable area: 1,511 sqft
- Finished area above ground: 1,511
Property
Parking
- Total spaces: 2
- Parking features: Garage - Attached
- Attached garage spaces: 2
Features
- Levels: Two
- Stories: 2
- Patio & porch: Patio
- Exterior features: Lighting
Details
- Parcel number: 5721
- Special conditions: Standard
Construction
Type & style
- Home type: Townhouse
- Architectural style: Urban Contemporary
- Property subtype: Townhouse
- Attached to another structure: Yes
Materials
- Cement Siding, Frame
- Roof: Metal
Condition
- New Construction
- New construction: Yes
- Year built: 2025
Details
- Builder name: Other
Utilities & green energy
- Sewer: Public Sewer
- Water: Public
- Utilities for property: Cable Available, Electricity Connected, Internet Access (Wired)
Community & HOA
Community
- Subdivision: Downtown Westminster
HOA
- Has HOA: Yes
- Services included: Exterior Maintenance w/out Roof, Trash
- HOA fee: $150 monthly
- HOA name: ooooooo
- HOA phone: 000-000-0000
Location
- Region: Westminster
Financial & listing details
- Price per square foot: $330/sqft
- Tax assessed value: $219,848
- Annual tax amount: $4,671
- Date on market: 5/31/2025
- Listing terms: Cash,Conventional,FHA,VA Loan
- Exclusions: None
- Ownership: Builder
- Electric utility on property: Yes
- Road surface type: Paved
Price history
| Date | Event | Price |
|---|---|---|
| 8/22/2025 | Sold | $498,300-0.2%$330/sqft |
Source:  REcolorado as distributed by MLS GRID #3044895 Report a problem REcolorado as distributed by MLS GRID #3044895 Report a problem | ||
| 6/26/2025 | Pending sale | $499,500$331/sqft |
Source: REcolorado as distributed by MLS GRID #3044895 Report a problem | ||
| 5/31/2025 | Listed for sale | $499,500$331/sqft |
Source: REcolorado as distributed by MLS GRID #3044895 Report a problem | ||
Public tax history
| Year | Property taxes | Tax assessment |
|---|---|---|
| 2025 | $1,575 | $13,741 |
Find assessor info on the county website
Neighborhood: 80031
Nearby homes
- $499,9502 bd3 ba1.5k sqft9185 W Eaton St, Westminster, CO 80031Sold
- $548,5352 bd3 ba1.5k sqft9171 Eaton St, Westminster, CO 80031Sold

- $549,5002 bd3 ba1.5k sqft9165 Eaton St, Westminster, CO 80031Sold
- $535,5002 bd3 ba1.5k sqft9175 Eaton St, Westminster, CO 80031Sold
- $613,5002 bd3 ba1.6k sqft5745 W 91st Pl, Westminster, CO 80031Sold
- $609,5002 bd3 ba1.6k sqft5751 W 91st Pl, Westminster, CO 80031Sold
- $539,5003 bd3 ba1.6k sqft5764 W 92nd Ave, Westminster, CO 80031Sold
- $555,0003 bd3 ba1.6k sqft5770 W 92nd Ave, Westminster, CO 80031Sold
Nearby schools
GreatSchools rating
- 4/10Adams Elementary SchoolGrades: PK-5Distance: 0.6 mi
- 7/10Mandalay Middle SchoolGrades: 6-8Distance: 1 mi
- 7/10Standley Lake High SchoolGrades: 9-12Distance: 2.6 mi
Schools provided by the listing agent
- Elementary: Adams
- Middle: Mandalay
- High: Standley Lake
- District: Jefferson County R-1
Source: REcolorado as distributed by MLS GRID. This data may not be complete. We recommend contacting the local school district to confirm school assignments for this home.
Get a cash offer in 3 minutes
Find out how much your home could sell for in as little as 3 minutes with a no-obligation cash offer.
Estimated market value
$485,500
Get a cash offer in 3 minutes
Find out how much your home could sell for in as little as 3 minutes with a no-obligation cash offer.
Estimated market value
$485,500
- Colorado
- Jefferson County
- Westminster
- 80031
- 9181 Eaton Street
Nearby cities
Nearby zip codes
Other Westminster Topics
