Skip main navigation
Off market
  • $945,800

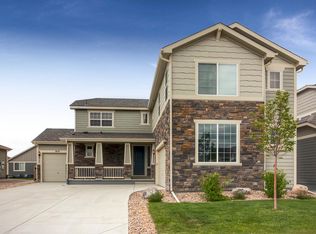
    9181 Fig St, Arvada, CO 80005

    4beds
    3baths
    3,571sqft
    SingleFamily
    Built in 2013
    8,276 Square Feet Lot
    $945,800 Zestimate®
    $265/sqft
    $4,369 Estimated rent

    Home value

    $945,800

    $899,000 - $993,000

    $4,369/mo

    Zestimate® history
    Loading
    Loading...

    Owner options

    List your home for rent

    $4,369/mo

    Rent Zestimate®

    Find your next renter with Zillow Rental Manager. Plus, with online applications, you can quickly screen prospective tenants – for free.

    Learn more

    $4,369/mo

    Rent Zestimate®

    Refinance and save

    $5,515/mo

    Est. payment

    Refinancing to a lower rate could help reduce your monthly payments and save thousands over the life of the loan.

    See today's rates

    $5,515/mo

    Est. payment

    Explore your selling options

    Work with a Zillow partner agent

    Leverage their expertise and Zillow's premium Showcase listings to get your home seen by more buyers.

    Get started

    List with your own agent

    Get your home in front of millions of buyers by listing it on Zillow.

    Learn how to do it

    Sell it yourself

    Take full control of how buyers see your home on Zillow by listing For Sale by Owner (FSBO).

    List your home

    What's special

    Located in the new construction community of Whisper Creek II, this immaculate home was built by Taylor Morrison and is one of their grandest floor plans. With a wide-open great room, huge backyard, 4 bedrooms upstairs plus a loft and a study, there is plenty of room to stretch out and find your own space or have a party of 100! If you find yourself needing more room, the unfinished basement is awaiting your custom touch. Beautiful dark stained oak hardwood floors grace the entire main floor and stairs. The main floor includes a formal dining, study with french doors, great room, butlers pantry, spacious laundry room and powder room. 10’ ceilings add height and light enhancing the openness of the floor plan and drawing attention to the dramatic custom window treatments. The gourmet kitchen Is to die for with 42” java stained cabinets with rock backsplash, slab granite countertops, stainless steel appliances including double ovens, breakfast nook and a butler’s pantry. It will make any chef green with envy! The Master Retreat is palatial with brand new hardwood floors, 5 piece bath and custom built Elfa Closet. The upstairs also includes 3 additional spacious bedrooms, a full bathroom and one en suite bathroom as well as a large loft/ flex space. The community features a pool, two parks, a baseball field, amphitheater and a soon to be tennis and basketball court! Other Special Features: • Surround Sound/In wall Speakers in the living room • Oil Rubbed Bronze Hardware throughout • Designer Light Fixtures & Custom Window Treatments • Plantation Shutters on many windows • Undermount & Overmount cabinet lighting in kitchen • Professionally installed Covered patio • Spacious laundry room with new cabinets & sink • Spacious unfinished basement with rough-in plumbing & 9’ ceilings

    This property is off market, which means it's not currently listed for sale or rent on Zillow. This may be different from what's available on other websites or public sources.

    Facts & features

    Interior

    Bedrooms & bathrooms
    • Bedrooms: 4
    • Bathrooms: 3.5
    Heating
    • Forced air
    Cooling
    • Central
    Features
    • Basement: Partially finished
    • Has fireplace: No
    Interior area
    • Total interior livable area: 3,571 sqft

    Property

    Parking
    • Total spaces: 3
    • Parking features: Garage - Attached
    Features
    • Exterior features: Vinyl
    • Has view: Yes
    • View description: Mountain
    Lot
    • Size: 8,276 sqft
    Details
    • Parcel number: 2919311015

    Construction

    Type & style
    • Home type: SingleFamily
    Materials
    • Frame
    • Roof: Composition
    Condition
    • Year built: 2013

    Community & neighborhood

    Location
    • Region: Arvada

    HOA & financial

    HOA
    • Has HOA: Yes
    • HOA fee: $35 monthly

    Price history

    DateEventPrice
    11/22/2021Sold$840,000+50.7%$235/sqft
    Source: Public Record Report a problem
    6/16/2015Sold$557,500-1.3%$156/sqft
    Source: Public Record Report a problem
    5/10/2015Pending sale$565,000$158/sqft
    Source: Kentwood City Properties #8057230 Report a problem
    4/18/2015Listed for sale$565,000+24.5%$158/sqft
    Source: Kentwood City Properties #8057230 Report a problem
    11/26/2012Sold$453,784$127/sqft
    Source: Public Record Report a problem

    Public tax history

    YearProperty taxesTax assessment
    2025$7,724 -20.7%$61,399 +8.1%
    2024$9,739 +22.2%$56,816
    2023$7,970 -3.9%$56,816 +20.6%
    2022$8,291 +6.5%$47,120 -2.8%
    2021$7,787 $48,476 +7.2%
    2020$7,787 +0.8%$45,200
    2019$7,728 +7.1%$45,200 +8.5%
    2018$7,216 $41,660
    2017$7,216 +5.3%$41,660 +0.4%
    2016$6,850 $41,506
    2015$6,850 +11%$41,506 +14.3%
    2014$6,173 +493.9%$36,314 +46%
    2013$1,039 +1.3%$24,875 +291.5%
    2012$1,027 +213758.4%$6,354
    2011$0 $6,354

    Find assessor info on the county website

    Neighborhood: Whisper Creek

    Nearby schools

    GreatSchools rating
    Get a cash offer in 3 minutes
    Find out how much your home could sell for in as little as 3 minutes with a no-obligation cash offer.
    Estimated market value
    $945,800
    Get a cash offer in 3 minutes
    Find out how much your home could sell for in as little as 3 minutes with a no-obligation cash offer.
    Estimated market value
    $945,800