Skip main navigation
For sale
  • Price cut: $30K (6/23)
    $619,900

    9181 Kornbrust Circle, Lone Tree, CO 80124

    3beds
    1,871sqft
    : 
    Loading
    Get pre-qualified
    Townhouse
    Built in 2005
    -- sqft lot
    $-- Zestimate®
    $331/sqft
    $347/mo HOA

    What's special

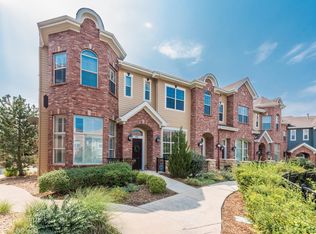

    Exceptional Value in Established West RidgeGate–Priced Well Below Recent Comparable Sales! Why buy into years of construction, crowded streets, and compact tandem garages when you can enjoy the space, convenience, and mature surroundings of one of Lone Tree's most desirable established neighborhoods? Welcome to this beautifully appointed corner townhome where everyday living is effortless. Perfectly positioned within West RidgeGate, this light-filled residence offers a rare combination of generous living space, a true lock-and-leave lifestyle just moments from Bluffs Regional Park, miles of trails, shopping, dining, light rail, and quick access to I-25. The monthly value extends well beyond the front door. HOA dues include high-speed internet, water, sewer, and exterior maintenance, reducing many of the routine ownership expenses buyers typically pay separately. A new roof installed in 2024 adds even greater peace of mind. Inside, soaring two-story ceilings and expansive windows fill the home with natural light, while rich cherry hardwood floors, oversized crown molding, plantation shutters, designer lighting, built-in speakers, and a cozy gas fireplace. The thoughtfully designed kitchen features granite countertops, cherry cabinetry, stainless steel appliances, pantry storage and a spacious dining area that opens seamlessly to the private patio, ideal for morning coffee or relaxing after a busy day. Upstairs, the spacious primary suite offers an updated shower and supplemental cooling unit for year-round comfort. Convenient upstairs laundry and an oversized garage with rare crawl-space storage provide the practical features buyers appreciate. All appliances, including the washer, dryer, and security system are included, furniture is negotiable. If you're searching for a home that delivers exceptional value, low-maintenance living, included utilities, and an unbeatable Lone Tree location, this is an opportunity you won't want to miss! https://ridgegate.com/
    45 days
    |
    1,256
    |
    42
    |

    Zillow last checked:

    Listing updated:

    Listed by:

    Malinda Conley 303-995-2827 MileHighHomeExperts@gmail.com,

    Mile High Home Experts LLC

    Source: REcolorado as distributed by MLS GRID,MLS#: 3020589MLS Logo

    Loading...

      Facts & features

      Interior

      Bedrooms & bathrooms
      • Bedrooms: 3
      • Bathrooms: 3
      • Full bathrooms: 1
      • 3/4 bathrooms: 1
      • 1/2 bathrooms: 1
      • Main level bathrooms: 1
      Bedroom
      • Description: Beautiful Soaring Tray Ceiling, Added Ac/Mini Split, Updated Shower
      • Features: Primary Suite
      • Level: Upper
      • Area: 225 Square Feet
      • Dimensions: 15 x 15
      Bedroom
      • Description: Hardwood Floors, Plantation Shutters, Nicely Sized
      • Level: Upper
      Bedroom
      • Description: Hardwood Floors, Plantation Shutters, Nicely Sized
      • Level: Upper
      Bathroom
      • Description: Slate Tile
      • Level: Main
      Bathroom
      • Description: Beatiful And Roomy Shower, Slate Tile
      • Features: Primary Suite
      • Level: Upper
      Bathroom
      • Description: Slate Tile
      • Level: Upper
      Dining room
      • Description: Acess To The Roomy Balcony/Deck, Hardwood Floors, Plantation Shutters
      • Level: Main
      • Area: 110 Square Feet
      • Dimensions: 10 x 11
      Family room
      • Description: Loads Of Natural Light, Hardwood Floors, Plantation Shutters
      • Level: Main
      • Area: 176 Square Feet
      • Dimensions: 16 x 11
      Kitchen
      • Description: Slab Granite, Tile Back Splash, Pantry, Stainless, Hardwood Floors, Plantation Shutters
      • Level: Main
      • Area: 135 Square Feet
      • Dimensions: 9 x 15
      Laundry
      • Description: Convenient, Full Size Washer And Dryer Included
      • Level: Upper
      Living room
      • Description: Fire Place, Plantation Shutter, Soaring 20' Ft Ceiling, Gorgeous Cherry Hard Wood Floors
      • Level: Main
      • Area: 238 Square Feet
      • Dimensions: 17 x 14
      Heating
      • Forced Air
      Cooling
      • Central Air
      Appliances
      • Included: Dishwasher, Disposal, Dryer, Microwave, Refrigerator, Self Cleaning Oven, Washer
      Features
      • Ceiling Fan(s), Eat-in Kitchen, Entrance Foyer, Five Piece Bath, Granite Counters, High Ceilings, High Speed Internet, Kitchen Island, Open Floorplan, Pantry, Primary Suite, Smart Thermostat, Smoke Free, Sound System, Vaulted Ceiling(s), Walk-In Closet(s)
      • Flooring: Stone, Wood
      • Windows: Window Coverings
      • Basement: Crawl Space
      • Number of fireplaces: 1
      • Fireplace features: Gas Log, Living Room
      • Common walls with other units/homes: End Unit
      Interior area
      • Total structure area: 1,871
      • Total interior livable area: 1,871 sqft
      • Finished area above ground: 1,871
      Video & virtual tour

      Property

      Parking
      • Total spaces: 2
      • Parking features: Concrete, Dry Walled
      • Attached garage spaces: 2
      Features
      • Levels: Three Or More
      • Entry location: Ground
      • Exterior features: Balcony
      Lot
      • Features: Greenbelt
      Details
      • Parcel number: R0455123
      • Special conditions: Standard

      Construction

      Type & style
      • Home type: Townhouse
      • Architectural style: Urban Contemporary
      • Property subtype: Townhouse
      • Attached to another structure: Yes
      Materials
      • Brick, Frame
      • Roof: Composition
      Condition
      • Updated/Remodeled
      • Year built: 2005

      Utilities & green energy

      • Sewer: Public Sewer
      • Water: Public

      Community & HOA

      Community
      • Security: Carbon Monoxide Detector(s), Security System, Smoke Detector(s)
      • Subdivision: Lone Tree/Ridgegate
      HOA
      • Has HOA: Yes
      • Services included: Insurance, Internet, Maintenance Grounds, Maintenance Structure, Sewer, Snow Removal, Trash, Water
      • HOA fee: $347 monthly
      • HOA name: MSI
      • HOA phone: 303-420-4433
      Location
      • Region: Lone Tree

      Financial & listing details

      • Price per square foot: $331/sqft
      • Tax assessed value: $636,839
      • Annual tax amount: $5,857
      • Date on market: 5/27/2026
      • Listing terms: Cash,Conventional,FHA,VA Loan
      • Exclusions: Sellers Personal Property
      • Ownership: Individual

        Estimated market value

        Not available

        Estimated sales range

        Not available

        Not available

        Price history

        DateEventPrice
        6/23/2026Price change$619,900-4.6%$331/sqft
        Source: REcolorado as distributed by MLS GRID #3020589 Report a problem
        6/15/2026Price change$649,900-1.5%$347/sqft
        Source: REcolorado as distributed by MLS GRID #3020589 Report a problem
        6/9/2026Price change$660,000-2.2%$353/sqft
        Source: REcolorado as distributed by MLS GRID #3020589 Report a problem
        5/27/2026Listed for sale$675,000+55.2%$361/sqft
        Source: REcolorado as distributed by MLS GRID #3020589 Report a problem
        4/28/2017Sold$435,000+5.6%$232/sqft
        Source: Public Record Report a problem
        3/30/2017Pending sale$412,000$220/sqft
        Source: Kentwood Real Estate #1747243 Report a problem
        3/29/2017Listed for sale$412,000+4.6%$220/sqft
        Source: Kentwood Real Estate #1747243 Report a problem
        7/29/2016Sold$394,000-0.2%$211/sqft
        Source: Public Record Report a problem
        6/29/2016Pending sale$394,900$211/sqft
        Source: RE/MAX ALLIANCE #6779261 Report a problem
        6/27/2016Listed for sale$394,900+3.9%$211/sqft
        Source: RE/MAX ALLIANCE #6779261 Report a problem
        10/9/2014Sold$380,000-2.5%$203/sqft
        Source: Public Record Report a problem
        8/20/2014Listed for sale$389,900+23.2%$208/sqft
        Source: Your Castle Real Estate #8852232 Report a problem
        6/2/2011Sold$316,500-2.6%$169/sqft
        Source: Public Record Report a problem
        4/9/2011Price change$325,000-3%$174/sqft
        Source: Your Castle Real Estate #982439 Report a problem
        2/26/2011Price change$335,000+1.5%$179/sqft
        Source: Your Castle Real Estate #982439 Report a problem
        2/11/2011Price change$329,900-1.5%$176/sqft
        Source: Your Castle Real Estate #967224 Report a problem
        12/23/2010Price change$335,000-2.9%$179/sqft
        Source: Your Castle Real Estate #955781 Report a problem
        10/30/2010Price change$345,000-6.5%$184/sqft
        Source: Your Castle Real Estate #955781 Report a problem
        10/3/2010Listed for sale$369,000-1.7%$197/sqft
        Source: Your Castle Real Estate #935538 Report a problem
        10/25/2005Sold$375,500$201/sqft
        Source: Public Record Report a problem

        Public tax history

        YearProperty taxesTax assessment
        2025$5,679 -0.7%$39,800 -11.7%
        2024$5,718 +34.7%$45,060 -0.9%
        2023$4,244 -3.2%$45,490 +43.5%
        2022$4,385 $31,690 -2.8%
        2021-- $32,600 +4.7%
        2020$4,199 +13.1%$31,130
        2019$3,713 -5.5%$31,130 +7.5%
        2018$3,929 +4.7%$28,970
        2017$3,753 +103.6%$28,970 +1.6%
        2016$1,844 -50.8%$28,500
        2015$3,744 +21.8%$28,500 +25.7%
        2014$3,075 $22,670
        2013-- $22,670 +10%
        2012-- $20,600
        2011-- $20,600 -26.1%
        2010-- $27,890 +5.6%
        2009-- $26,400
        2008-- $26,400 +27%
        2007-- $20,780
        2006$758 $20,780

        Find assessor info on the county website

        Monthly payment

        Est. payment

        Payment breakdown

        Explore the cost of this home by adjusting the details. Changes won't be saved.
        All calculations are estimates and provided by Zillow, Inc. for informational purposes only. Actual amounts may vary.
        HOA fees may include property taxes on listings classified as Co-Ops. Contact the listing agent and/or owner for fee details.
        Mortgage interest rates are dependent on a number of factors, including credit score, down payment, and repayment length. Interest rate data provided by Zillow Group Marketplace, Inc. as of 1/1/1970 from various mortgage lenders with which we have lead or other similar arrangements; the Estimated Payment is an average of those rates.
        See how much you could borrow to make a competitive offer.

        Climate risks

        Neighborhood: 80124

        Getting around

        52 / 100
        Somewhat Walkable
        29 / 100
        Somewhat Bikeable

        Nearby schools

        GreatSchools rating
        Schools provided by the listing agent
        • Elementary: Eagle Ridge
        • Middle: Cresthill
        • High: Highlands Ranch
        • District: Douglas RE-1

        Source: REcolorado as distributed by MLS GRID. This data may not be complete. We recommend contacting the local school district to confirm school assignments for this home.

        A local agent can set up tours, give advice and negotiate with sellers.

        Browse local experts

        Similar homes

        Skip to the end of the carouselSkip to the beginning of the carousel