Skip main navigation
Sold
  • Price Unknown

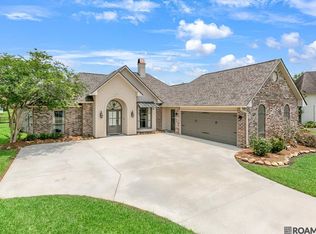
    9181 Rue De Vieux Carre, Denham Springs, LA 70706

    4beds
    2,026sqft
    Single Family Residence, Residential
    Built in 2000
    9,583.2 Square Feet Lot
    $344,100 Zestimate®
    $--/sqft
    $2,172 Estimated rent

    Home value

    $344,100

    $303,000 - $389,000

    $2,172/mo

    Zestimate® history
    Loading
    Loading...

    Owner options

    List your home for rent

    $2,172/mo

    Rent Zestimate®

    Find your next renter with Zillow Rental Manager. Plus, with online applications, you can quickly screen prospective tenants – for free.

    Learn more

    $2,172/mo

    Rent Zestimate®

    Refinance and save

    $325/mo

    Est. payment

    Refinancing to a lower rate could help reduce your monthly payments and save thousands over the life of the loan.

    See today's rates

    $325/mo

    Est. payment

    Explore your selling options

    Work with a Zillow partner agent

    Leverage their expertise and Zillow's premium Showcase listings to get your home seen by more buyers.

    Get started

    List with your own agent

    Get your home in front of millions of buyers by listing it on Zillow.

    Learn how to do it

    Sell it yourself

    Take full control of how buyers see your home on Zillow by listing For Sale by Owner (FSBO).

    List your home

    What's special

    Well-kept landscapingPeaceful lake viewsBack patioQuiet cul-de-sacNew flooringQuiet settingBrand-new appliances
    Tucked away on a quiet cul-de-sac in one of Watson’s most desirable and well-established neighborhoods, this beautifully maintained 4-bedroom, 2.5-bathroom home offers a perfect blend of comfort, style, and Southern charm. From the moment you arrive, the peaceful surroundings and well-kept landscaping set the tone for the warm and inviting experience that awaits inside. As you step through the front door, you’re immediately greeted by an abundance of natural light streaming through large windows that frame picturesque views of the tranquil lake just beyond your backyard. The open-concept layout is thoughtfully designed to make the most of both space and light, while the soaring ceilings add a sense of grandeur and openness that carries throughout the home. The living area flows effortlessly into a spacious dining space and kitchen, where brand-new appliances and fresh paint give a clean, fresh feel. Retreat to the generously sized primary bedroom, where peaceful lake views greet you every morning. Vaulted ceilings and new flooring add to the sense of calm and comfort. Three additional bedrooms offer flexibility for family, guests, or a home office setup. The back patio provides the perfect spot to unwind after a long day—imagine sipping sweet tea as the sun sets over the water, or curling up with your favorite book. With its peaceful views and quiet setting, this backyard is ideal for both relaxation and entertaining. Whether you’re looking for a place to settle down, grow a family, or simply enjoy a slower pace of life, this home offers it all. Come see for yourself why this lovely lake-view retreat is the perfect place to call home. Your little piece of “home sweet home” is waiting.

    Zillow last checked:

    Listing updated:

    Listed by:

    Kayla Atkinson Smiley,

    CHT Group Real Estate, LLC

    Bought with:

    Tori DeFreitas, 0000076911

    The Browning-Gerald Group LLC

    Source: ROAM MLS,MLS#: 2025006778MLS Logo

    Facts & features

    Interior

    Bedrooms & bathrooms
    • Bedrooms: 4
    • Bathrooms: 3
    • Full bathrooms: 2
    • Partial bathrooms: 1
    Primary bedroom
    • Features: En Suite Bath, Ceiling 9ft Plus, Cathedral Ceiling(s), Ceiling Fan(s), Walk-In Closet(s), Master Downstairs
    • Level: First
    • Area: 198.09
    • Width: 13.11
    Bedroom 1
    • Level: First
    • Area: 115.7
    • Width: 9.11
    Bedroom 2
    • Level: First
    • Area: 95.55
    • Width: 9.1
    Bedroom 3
    • Level: Second
    • Area: 163.68
    • Width: 13.2
    Primary bathroom
    • Features: Double Vanity, Separate Shower, Soaking Tub, Water Closet
    • Level: First
    • Area: 147.46
    • Width: 10.1
    Dining room
    • Level: First
    • Area: 110.2
    Kitchen
    • Level: First
    • Area: 164.63
    Living room
    • Level: First
    • Area: 276.36
    Heating
    • Gas Heat
    Cooling
    • Multi Units, Central Air
    Appliances
    • Laundry: Laundry Room
    Features
    • Number of fireplaces: 1
    • Fireplace features: Gas Log
    Interior area
    • Total structure area: 2,799
    • Total interior livable area: 2,026 sqft

    Property

    Parking
    • Total spaces: 4
    • Parking features: 4+ Cars Park, Garage
    • Has garage: Yes
    Features
    • Stories: 1
    • Has spa: Yes
    • Spa features: Bath
    • Waterfront features: Lake Front
    Lot
    • Size: 9,583 sqft
    • Dimensions: 70 x 140
    Details
    • Parcel number: 0458265
    • Special conditions: Standard

    Construction

    Type & style
    • Home type: SingleFamily
    • Architectural style: Traditional
    • Property subtype: Single Family Residence, Residential
    Materials
    • Brick Siding, SynthStucco Siding, Wood Siding
    • Foundation: Slab
    Condition
    • New construction: No
    • Year built: 2000

    Utilities & green energy

    • Gas: City/Parish
    • Water: Comm. Water

    Community & neighborhood

    Location
    • Region: Denham Springs
    • Subdivision: Lakes At Belle Terre The

    HOA & financial

    HOA
    • Has HOA: Yes
    • HOA fee: $325 annually

    Other

    Other facts
    • Listing terms: Cash,Conventional,FHA,FMHA/Rural Dev,VA Loan

    Price history

    DateEventPrice
    6/6/2025Sold--
    Source: ROAM MLS #2025006778 Report a problem
    4/16/2025Pending sale$339,000$167/sqft
    Source: ROAM MLS #2025006778 Report a problem
    4/15/2025Listed for sale$339,000+48.6%$167/sqft
    Source: ROAM MLS #2025006778 Report a problem
    11/25/2020Sold--
    Source: Public Record Report a problem
    9/30/2016Listing removed$228,200$113/sqft
    Source: Keller Williams - Denham Springs #2016004414 Report a problem
    5/27/2016Sold--
    Source: Public Record Report a problem
    5/20/2016Listed for sale$228,200$113/sqft
    Source: Keller Williams - Denham Springs #2016004414 Report a problem
    4/15/2016Listing removed$228,200$113/sqft
    Source: Keller Williams - Denham Springs #2016004414 Report a problem
    4/3/2016Price change$228,200-2.9%$113/sqft
    Source: Keller Williams - Denham Springs #2016004414 Report a problem
    3/29/2016Listed for sale$234,900$116/sqft
    Source: Keller Williams - Denham Springs #2016004414 Report a problem
    12/8/2008Sold--
    Source: Public Record Report a problem
    10/4/2006Sold--
    Source: Public Record Report a problem

    Public tax history

    YearProperty taxesTax assessment
    2025$3,327 +44.7%$27,798
    2024$2,299 +33.9%$27,798 +34.5%
    2023$1,718 -0.6%$20,660
    2022$1,729 +12.5%$20,660
    2021$1,536 -35.5%$20,660
    2020$2,382 -4.8%$20,660 -1.9%
    2019$2,503 -3.3%$21,050
    2017$2,587 +83.3%$21,050 +12.3%
    2015$1,411 $18,740
    2014$1,411 -5.1%$18,740
    2013$1,488 +1.6%$18,740
    2012$1,464 -15.4%$18,740 -9.5%
    2011$1,731 +0.8%$20,700
    2010$1,718 -0.2%$20,700 -90%
    2009$1,721 +0.8%$207,000
    2008$1,708 -8.6%$207,000
    2007$1,869 +15.2%$207,000 +9.5%
    2006$1,622 -0.1%$189,000 +900%
    2005$1,624 +2.4%$18,900
    2004$1,586 $18,900

    Find assessor info on the county website

    Neighborhood: 70706

    Nearby schools

    GreatSchools rating
    Schools provided by the listing agent
    • District: Livingston Parish

    Source: ROAM MLS. This data may not be complete. We recommend contacting the local school district to confirm school assignments for this home.

    Get a cash offer in 3 minutes
    Find out how much your home could sell for in as little as 3 minutes with a no-obligation cash offer.
    Estimated market value
    $344,100
    Get a cash offer in 3 minutes
    Find out how much your home could sell for in as little as 3 minutes with a no-obligation cash offer.
    Estimated market value
    $344,100