Welcome home to this beautifully updated 4-bedroom, 3-bath residence offering over 2,200 square feet of living space on a private .75-acre land backing to mature woods. Nestled in a desirable West Chester location, this home combines space, privacy, and convenience. Fresh paint and recent updates throughout create a move-in-ready opportunity for today's buyer. The inviting family room features a cozy fireplace and opens to views of the scenic backyard, perfect for relaxing or entertaining. Enjoy outdoor living in the spacious backyard surrounded by nature. A two-car side-entry garage provides both functionality and curb appeal. Conveniently located just minutes from shopping, dining, parks, and major commuter routes, this home offers the perfect balance of peaceful living and everyday convenience. Don't miss this exceptional opportunity!
Pending
Price increase: $123K (6/30)
$455,000
9181 Sunderland Way, West Chester, OH 45069
4beds
2,295sqft
Single Family Residence
Built in 1977
0.78 Acres Lot
$-- Zestimate®
$198/sqft
$-- HOA
What's special
Inviting family roomTwo-car side-entry garageCozy fireplace
- 30 days |
- 2,872 |
- 215 |
Zillow last checked:
Listing updated:
Listed by:
Gary R Bennett 513-503-0312,
Plum Tree Realty 513-443-5060
Source: Cincy MLS,MLS#: 1881554 Originating MLS: Cincinnati Area Multiple Listing Service
Originating MLS: Cincinnati Area Multiple Listing Service
Facts & features
Interior
Bedrooms & bathrooms
- Bedrooms: 4
- Bathrooms: 3
- Full bathrooms: 2
- 1/2 bathrooms: 1
Primary bedroom
- Features: Bath Adjoins, Walk-In Closet(s), Window Treatment
- Level: Second
- Area: 221
- Dimensions: 17 x 13
Bedroom 2
- Level: Second
- Area: 130
- Dimensions: 13 x 10
Bedroom 3
- Level: Second
- Area: 132
- Dimensions: 12 x 11
Bedroom 4
- Level: Second
- Area: 154
- Dimensions: 14 x 11
Bedroom 5
- Area: 0
- Dimensions: 0 x 0
Primary bathroom
- Features: Tub w/Shower
Bathroom 1
- Features: Full
- Level: Second
Bathroom 2
- Features: Full
- Level: Second
Bathroom 3
- Features: Partial
- Level: First
Bathroom 4
- Features: Full
- Level: Lower
Dining room
- Level: First
- Area: 121
- Dimensions: 11 x 11
Family room
- Features: Walkout, Fireplace, French Doors, Wood Floor
- Area: 299
- Dimensions: 23 x 13
Kitchen
- Features: Pantry, Wood Cabinets, Wood Floor, Marble/Granite/Slate
- Area: 143
- Dimensions: 13 x 11
Living room
- Features: Window Treatment, Wood Floor
- Area: 216
- Dimensions: 18 x 12
Office
- Area: 0
- Dimensions: 0 x 0
Heating
- Forced Air, Gas
Cooling
- Central Air
Appliances
- Included: Dishwasher, Microwave, Oven/Range, Refrigerator, Gas Water Heater
Features
- Ceiling Fan(s)
- Windows: Double Hung, Vinyl, Insulated Windows
- Basement: Full,Finished,Walk-Out Access
- Attic: Storage
- Number of fireplaces: 1
- Fireplace features: Brick, Wood Burning, Family Room
Interior area
- Total structure area: 2,295
- Total interior livable area: 2,295 sqft
Video & virtual tour
Property
Parking
- Total spaces: 2
- Parking features: Driveway, Garage Door Opener
- Attached garage spaces: 2
- Has uncovered spaces: Yes
Accessibility
- Accessibility features: No Accessibility Features
Features
- Levels: Two
- Stories: 2
- Patio & porch: Patio
- Exterior features: Access Garbage-Route, Access Mailbox
- Has view: Yes
- View description: Trees/Woods
Lot
- Size: 0.78 Acres
- Features: Wooded, .5 to .9 Acres
- Topography: Level
Details
- Parcel number: M5620159000030
- Zoning description: Residential
- Other equipment: Air Cleaner
Construction
Type & style
- Home type: SingleFamily
- Architectural style: Traditional
- Property subtype: Single Family Residence
Materials
- Brick, Vinyl Siding
- Foundation: Concrete Perimeter
- Roof: Shingle
Condition
- New construction: No
- Year built: 1977
Utilities & green energy
- Electric: 220 Volts
- Gas: Natural
- Sewer: Public Sewer
- Water: Public
Community & HOA
Community
- Security: Smoke Alarm
HOA
- Has HOA: No
Location
- Region: West Chester
Financial & listing details
- Price per square foot: $198/sqft
- Tax assessed value: $302,850
- Annual tax amount: $4,488
- Date on market: 6/12/2026
- Listing terms: No Special Financing
- Road surface type: Paved
Estimated market value
Not available
Estimated sales range
Not available
Not available
Price history
| Date | Event | Price |
|---|---|---|
| 7/12/2026 | Pending sale | $455,000$198/sqft |
Source:  Cincy MLS #1881554 Report a problem Cincy MLS #1881554 Report a problem | ||
| 6/30/2026 | Price change | $455,000+37%$198/sqft |
Source: Cincy MLS #1881554 Report a problem | ||
| 6/23/2026 | Pending sale | $332,000$145/sqft |
Source: Cincy MLS #1881554 Report a problem | ||
| 6/12/2026 | Listed for sale | $332,000+67.7%$145/sqft |
Source: Cincy MLS #1881554 Report a problem | ||
| 11/25/2015 | Listing removed | $198,000$86/sqft |
Source: Berkshire Hathaway HomeService #1469723 Report a problem | ||
| 10/28/2015 | Price change | $198,000-5.7%$86/sqft |
Source: Berkshire Hathaway HomeService #1469723 Report a problem | ||
| 10/13/2015 | Listed for sale | $209,900+74.9%$91/sqft |
Source: Berkshire Hathaway HomeService #1469723 Report a problem | ||
| 2/5/2013 | Listing removed | $120,000$52/sqft |
Source: RE/MAX Preferred Group #1339636 Report a problem | ||
| 1/8/2013 | Price change | $120,000-7.7%$52/sqft |
Source: Preferred Real Estate Group, Inc #1339636 Report a problem | ||
| 12/27/2012 | Listed for sale | $130,000-36.9%$57/sqft |
Source: Preferred Real Estate Group, Inc #1338750 Report a problem | ||
| 6/15/2007 | Sold | $206,000+51.5%$90/sqft |
Source: Cincy MLS #1054117 Report a problem | ||
| 11/9/1994 | Sold | $136,000$59/sqft |
Source: Public Record Report a problem | ||
Public tax history
| Year | Property taxes | Tax assessment |
|---|---|---|
| 2025 | $4,489 +1.8% | $106,000 |
| 2024 | $4,408 +1.4% | $106,000 |
| 2023 | $4,346 -7.2% | $106,000 +26% |
| 2022 | $4,683 +9.7% | $84,100 +4% |
| 2021 | $4,268 -2.3% | $80,900 |
| 2020 | $4,369 +19% | $80,900 +22.7% |
| 2019 | $3,670 -1.7% | $65,920 |
| 2018 | $3,735 -1.8% | $65,920 |
| 2017 | $3,802 -16.7% | $65,920 +9.4% |
| 2016 | $4,562 -32.9% | $60,230 |
| 2015 | $6,798 +44.4% | $60,230 |
| 2014 | $4,709 | $60,230 +23.5% |
| 2013 | $4,709 +34.9% | $48,760 |
| 2012 | $3,491 | $48,760 -18.9% |
| 2011 | $3,491 -4.1% | $60,106 -6.6% |
| 2010 | $3,640 +5% | $64,341 |
| 2009 | $3,468 -0.5% | $64,341 -3.2% |
| 2008 | $3,485 +1.6% | $66,459 +7.5% |
| 2007 | $3,429 -1.2% | $61,821 |
| 2006 | $3,470 +5.6% | $61,821 |
| 2005 | $3,287 +8.9% | $61,821 0% |
| 2004 | $3,020 +0.5% | $61,824 |
| 2003 | $3,005 +0.3% | $61,824 |
| 2002 | $2,997 +3.6% | $61,824 +16.3% |
| 2001 | $2,893 +5.5% | $53,173 |
| 2000 | $2,743 | $53,173 |
Find assessor info on the county website
Monthly payment
Est. payment
Payment breakdown
Explore the cost of this home by adjusting the details. Changes won't be saved.Climate risks
Neighborhood: 45069
Nearby schools
GreatSchools rating
- 7/10Adena Elementary SchoolGrades: 3-6Distance: 0.7 mi
- 7/10Lakota Ridge Junior SchoolGrades: 7-9Distance: 1.9 mi
- 8/10Lakota West High SchoolGrades: 9-12Distance: 2 mi
- $420,000-- bd3 ba1.7k sqft9187 Sunderland Way, West Chester, OH 45069Sold

- $424,2004 bd2 ba2.2k sqft9175 Sunderland Way, West Chester, OH 45069Off Market
- $418,9004 bd3 ba1.7k sqft9262 Gregg Dr, West Chester, OH 45069Off Market
- $439,9004 bd3 ba2.2k sqft9252 Gregg Dr, West Chester, OH 45069Off Market
- $431,7004 bd3 ba2.1k sqft9193 Sunderland Way, West Chester, OH 45069Off Market
- $401,9004 bd2 ba2.3k sqft9272 Gregg Dr, West Chester, OH 45069Off Market
- $414,5004 bd2 ba2.1k sqft9165 Sunderland Way, West Chester, OH 45069Off Market
- $354,6004 bd2 ba1.5k sqft9184 Sunderland Way, West Chester, OH 45069Off Market
A local agent can set up tours, give advice and negotiate with sellers.
A local lender can help you make sure your offer is ready when you are.
Similar homes
- $444,9004 bd3 ba2.3k sqft9300 Bodford Dr, West Chester, OH 45069For Sale
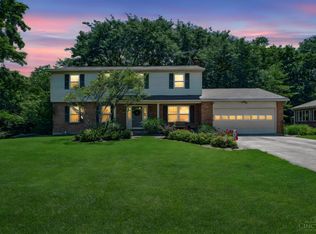
 MLS ID #1883974, Janelle Spradling, Plum Tree Realty. Cincy MLS
 - $444,4444 bd3 ba2.4k sqft7904 Wise Ave, West Chester, OH 45069For Sale
 MLS ID #1876728, Jon L Bowling, RE/MAX Preferred Group. Cincy MLS
 - $440,0004 bd3 ba2k sqft8147 Woodward Dr, West Chester, OH 45069For Sale
 MLS ID #1886165, Jordan N Brewer, Redfin Corporation. Cincy MLS
 - $539,9005 bd4 ba2.9k sqft7197 Braemer Ln, West Chester, OH 45069For Sale
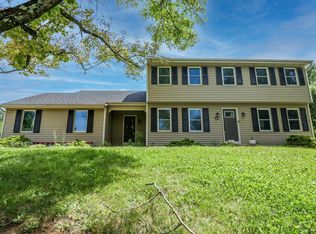 MLS ID #1886027, Monika Deroussel, eXp Realty. Cincy MLS
 - $489,0004 bd4 ba2.5k sqft8042 Quail Meadow Ln, West Chester, OH 45069For SaleMLS ID #1885473, Chuda Mainali, Red 1 Realty, LLC. Cincy MLS
- $499,0004 bd4 ba2.7k sqft6558 Glenarbor Dr, West Chester, OH 45069For SaleMLS ID #1885999, Daniel Collins, Keller Williams Advisors. Cincy MLS
- $480,0004 bd4 ba2.5k sqft4381 Lighthouse Ln, West Chester, OH 45069For SaleMLS ID #1886279, Timothy Bowman, Plum Tree Realty. Cincy MLS
- $469,9004 bd4 ba2.7k sqft4351 Lighthouse Ln, West Chester, OH 45069For SaleMLS ID #1882391, Cody M Brownfield, Redfin Corporation. Cincy MLS
- $409,9004 bd2 ba1.7k sqft9520 West Ave, Cincinnati, OH 45242For SaleMLS ID #1887218, Tommy Pham, Huff Realty. Cincy MLS
- $429,9004 bd4 ba2.2k sqft11909 Winston Cir, Cincinnati, OH 45240For SaleMLS ID #1884119, Sylvester Amoah Addae, Plum Tree Realty. Cincy MLS
- $479,0004 bd2 ba1.3k sqft10250 Kerrianna Dr, Cincinnati, OH 45242For SaleMLS ID #1885247, Torri A Grace, Coldwell Banker Realty. Cincy MLS
- $495,0004 bd3 ba2.6k sqft5544 Randy Dr, Fairfield, OH 45014For SaleMLS ID #1885942, Elizabeth Gerbus Akeley, Comey & Shepherd. Cincy MLS
- $499,0004 bd4 ba2.2k sqft6509 Michele Ln, Liberty Township, OH 45044For SaleMLS ID #1885470, Brianna Scott, Heart State Realty LLC. Cincy MLS
- $420,0004 bd4 ba3k sqft421 Loren Ln, Fairfield, OH 45011For SaleMLS ID #1885992, Oscar Asesyan, Coldwell Banker Realty. Cincy MLS
- $445,0002 bd3 ba2.5k sqft3470 Mount Carmel Rd, Cincinnati, OH 45244For SaleMLS ID #1884110, Jon A DeCurtins, ERA REAL Solutions Realty, LLC. Cincy MLS
- $449,0003 bd3 ba2.9k sqft3647 E Galbraith Rd, Cincinnati, OH 45236For SaleMLS ID #1875084, Dustin R Hensley, Keller Williams Pinnacle Group. Cincy MLS
- $435,0004 bd4 ba2.1k sqft1148 Bear Grass Way, Maineville, OH 45039For SaleMLS ID #1882635, Adam G Marit, Real Link. Cincy MLS
- $524,9004 bd4 ba2.3k sqft2254 Candlemakers Ln, Maineville, OH 45039For SaleMLS ID #1885568, Kevin E Hildebrand, eXp Realty. Cincy MLS
- $600,0004 bd4 ba2.8k sqft12075 Timberlake Dr, Cincinnati, OH 45249For SaleMLS ID #1885612, Karen B Powers, Coldwell Banker Realty. Cincy MLS
- $410,0004 bd3 ba2.1k sqft136 Hearthstone Ct, Maineville, OH 45039For SaleMLS ID #1886136, Robert M. Collins, eXp Realty. Cincy MLS
