Skip main navigation
Closed
  • $705,000

    9181 Timbercreek Blvd, Daphne, AL 36527

    5beds
    3,980sqft
    Residential
    Built in 1999
    0.57 Acres Lot
    $792,400 Zestimate®
    $177/sqft
    $3,411 Estimated rent

    Home value

    $792,400

    $745,000 - $856,000

    $3,411/mo

    Zestimate® history
    Loading
    Loading...

    Owner options

    List your home for rent

    $3,411/mo

    Rent Zestimate®

    Find your next renter with Zillow Rental Manager. Plus, with online applications, you can quickly screen prospective tenants – for free.

    Learn more

    $3,411/mo

    Rent Zestimate®

    Refinance and save

    $4,192/mo

    Est. payment

    Refinancing to a lower rate could help reduce your monthly payments and save thousands over the life of the loan.

    See today's rates

    $4,192/mo

    Est. payment

    Explore your selling options

    Work with a Zillow partner agent

    Leverage their expertise and Zillow's premium Showcase listings to get your home seen by more buyers.

    Get started

    List with your own agent

    Get your home in front of millions of buyers by listing it on Zillow.

    Learn how to do it

    Sell it yourself

    Take full control of how buyers see your home on Zillow by listing For Sale by Owner (FSBO).

    List your home

    What's special

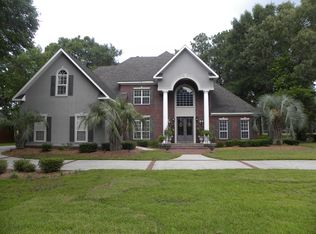

    This 5-bedroom, 3.5-bathroom home in the Timbercreek subdivision offers a perfect blend of spaciousness, elegance, and functionality. As you enter, you're greeted by a traditional layout, with a spacious sitting room and a formal dining room adjacent to the foyer, perfect for entertaining guests. The kitchen is a highlight, boasting updated stainless steel appliances, including a double oven, custom cabinets, under-counter lighting, and a large breakfast bar. With tile flooring and granite countertops, it's both stylish and practical for everyday use. The master bedroom is generously sized and features a large walk-in closet, providing ample storage space. Its private access to the screened-in porch offers a peaceful retreat, with views overlooking Hole #3 on the golf course. The updated master bathroom is a luxurious oasis, complete with a large garden tub, oversized tile shower, and double vanity. Additionally, this home includes a three-car garage, ensuring plenty of space for vehicles and storage while keeping everything tidy. The Timbercreek subdivision offers an array of community amenities, including two outdoor pools, a golf course, clubhouse, tennis courts, basketball courts, soccer field, and baseball field, providing ample opportunities for recreation and leisure. With its move-in-ready condition and abundance of features, this beautiful home is sure to impress and offers a wonderful living experience for you and your family. All information provided is deemed reliable but not guaranteed. Buyer or buyer’s agent to verify all information.

    Zillow last checked:

    Listing updated:

    Listed by:

    Stacie Hartsfield 251-706-7355,

    Bellator Real Estate, LLC

    Bought with:

    Leigh Ann Pennington

    Real Broker, LLC

    Source: Baldwin Realtors,MLS#: 359097MLS Logo

    Facts & features

    Interior

    Bedrooms & bathrooms
    • Bedrooms: 5
    • Bathrooms: 4
    • Full bathrooms: 3
    • 1/2 bathrooms: 1
    • Main level bedrooms: 3
    Primary bedroom
    • Features: 1st Floor Primary, Walk-In Closet(s)
    • Level: Main
    • Area: 288
    • Dimensions: 18 x 16
    Bedroom 2
    • Level: Main
    • Area: 156
    • Dimensions: 13 x 12
    Bedroom 3
    • Level: Main
    • Area: 144
    • Dimensions: 12 x 12
    Bedroom 4
    • Level: Second
    • Area: 192
    • Dimensions: 16 x 12
    Bedroom 5
    • Level: Second
    • Area: 180
    • Dimensions: 12 x 15
    Primary bathroom
    • Features: Double Vanity, Jetted Tub, Separate Shower, Private Water Closet
    Dining room
    • Features: Breakfast Area-Kitchen, Separate Dining Room
    • Level: Main
    • Area: 208
    • Dimensions: 13 x 16
    Family room
    • Level: Main
    • Area: 336
    • Dimensions: 21 x 16
    Kitchen
    • Level: Main
    • Area: 195
    • Dimensions: 15 x 13
    Heating
    • Natural Gas
    Cooling
    • Electric, Ceiling Fan(s)
    Appliances
    • Included: Dishwasher, Double Oven, Gas Range, Refrigerator w/Ice Maker
    • Laundry: Inside
    Features
    • Breakfast Bar, Eat-in Kitchen, Entrance Foyer, Ceiling Fan(s), En-Suite, High Ceilings, High Speed Internet, Split Bedroom Plan
    • Flooring: Carpet, Tile, Wood
    • Windows: Double Pane Windows
    • Has basement: No
    • Number of fireplaces: 1
    • Fireplace features: Family Room, Gas Log
    Interior area
    • Total structure area: 3,980
    • Total interior livable area: 3,980 sqft

    Property

    Parking
    • Total spaces: 5
    • Parking features: Garage, Garage Door Opener
    • Has garage: Yes
    • Covered spaces: 3
    Features
    • Levels: One and One Half
    • Stories: 1
    • Exterior features: Termite Contract
    • Pool features: Community, Association
    • Has spa: Yes
    • Has view: Yes
    • View description: Golf Course, Trees/Woods
    • Waterfront features: No Waterfront
    Lot
    • Size: 0.57 Acres
    • Dimensions: 120 x 200
    • Features: Less than 1 acre, On Golf Course, Rolling Slope, Few Trees, Subdivided
    Details
    • Parcel number: 3208270000002.076
    • Zoning description: Single Family Residence

    Construction

    Type & style
    • Home type: SingleFamily
    • Architectural style: Traditional
    • Property subtype: Residential
    Materials
    • Brick, Stucco
    • Foundation: Slab
    • Roof: Composition
    Condition
    • Resale
    • New construction: No
    • Year built: 1999

    Utilities & green energy

    • Gas: Gas-Natural
    • Water: Public
    • Utilities for property: Natural Gas Connected, Daphne Utilities, Riviera Utilities

    Community & neighborhood

    Community
    • Community features: Clubhouse, Common Lobby, Pool
    Location
    • Region: Daphne
    • Subdivision: Timbercreek

    HOA & financial

    HOA
    • Has HOA: Yes
    • HOA fee: $1,000 annually
    • Services included: Association Management, Insurance, Maintenance Grounds, Pool

    Other

    Other facts
    • Price range: $705K - $705K
    • Ownership: Whole/Full

    Price history

    DateEventPrice
    6/24/2024Sold$705,000-2.1%$177/sqft
    Source: Baldwin Realtors #359097 Report a problem
    5/9/2024Pending sale$720,000$181/sqft
    Source: Baldwin Realtors #359097 Report a problem
    3/11/2024Listed for sale$720,000+38.5%$181/sqft
    Source: GCMLS #7347962 Report a problem
    6/25/2020Sold$520,000-8.8%$131/sqft
    Source: Baldwin Realtors #298011 Report a problem
    5/4/2020Listed for sale$569,900$143/sqft
    Source: Coldwell Banker Reehl Properties Daphne #298011 Report a problem
    4/1/2020Listing removed$569,900$143/sqft
    Source: Coldwell Banker Reehl Properties, Inc. #291411 Report a problem
    11/21/2019Listed for sale$569,900$143/sqft
    Source: Coldwell Banker Reehl Properties Daphne #291411 Report a problem

    Public tax history

    YearProperty taxesTax assessment
    2025$3,309 +4.5%$72,920 +4.4%
    2024$3,167 +4%$69,820 +3.9%
    2023$3,046 $67,200 +20%
    2022-- $56,000 +7.9%
    2021$2,387 $51,900 +13.8%
    2020-- $45,620 +0.8%
    2019$1,900 $45,240
    2018$1,900 $45,240
    2017$1,900 $45,240 +7%
    2016$1,900 +7.2%$42,280 +4.5%
    2015$1,773 +3.7%$40,460 -0.9%
    2014$1,710 $40,820 -1.7%
    2013$1,710 $41,540 -13.1%
    2011-- $47,800 -0.8%
    2010-- $48,200 -5.3%
    2009$2,143 -8.9%$50,880 -8.7%
    2008$2,351 -4%$55,720 -4%
    2007$2,450 +41%$58,020 +40%
    2006$1,737 +11.5%$41,440 +11.2%
    2005$1,558 +6%$37,280 +5.8%
    2004$1,470 $35,240
    2003$1,470 +9.5%$35,240 +9.2%
    2002$1,343 +1.1%$32,280
    2001$1,328 -40.6%$32,280 -38.6%
    2000$2,236 $52,600

    Find assessor info on the county website

    Neighborhood: 36527

    Nearby schools

    GreatSchools rating
    Schools provided by the listing agent
    • Elementary: Rockwell Elementary
    • Middle: Spanish Fort Middle
    • High: Spanish Fort High

    Source: Baldwin Realtors. This data may not be complete. We recommend contacting the local school district to confirm school assignments for this home.

    Get a cash offer in 3 minutes
    Find out how much your home could sell for in as little as 3 minutes with a no-obligation cash offer.
    Estimated market value
    $792,400
    Get a cash offer in 3 minutes
    Find out how much your home could sell for in as little as 3 minutes with a no-obligation cash offer.
    Estimated market value
    $792,400