Discover a truly exceptional and one of a kind property set on approximately 50.9 acres of beautiful land with scattered mature timber. This thoughtfully designed home welcomes you with a spacious foyer that opens into an inviting living room featuring a stone wood burning fireplace and a stunning view of the resort style pool, complete with hot tub and gazebo.
The kitchen and breakfast area offer an open, airy layout with quartz countertops, custom cabinetry, breakfast bar, and a generous walk in pantry. A formal dining room and a private study, which could be a fourth bedroom with built ins provide additional comfort and functionality.
The primary suite is a retreat of its own, offering ample space, a serene view of the pool area, and a large walk in closet. The primary bath includes a walk in shower with seating and a relaxing whirlpool tub. Bedrooms two and three also feature walk in closets, and the utility room is equipped with abundant cabinetry and a sink for added convenience.
Step outside to a beautifully designed pool and hot tub area perfect for summer days and evenings. The impressive gazebo includes its own wood burning fireplace, grill, and refrigerator—ideal for entertaining. The home is also equipped with Tesla Energy Powerwall and solar panels, fully owned by the seller.
Just south of the home sits a 30x40 shop with a 40x25 overhang, complete with electricity, roll up doors, and overhead storage. A unique two story deck overlooks a peaceful pond, adding to the charm of this versatile space. West of the home is a second 3400 sqft shop with two 20x10 overhangs, front covered porches, electricity, overhead doors, and roughed in plumbing—offering endless potential for future use.
This property blends comfort, functionality, and natural beauty, creating a rare opportunity to enjoy country living at its finest.
Sold
Price Unknown
9182 County Road 466, Princeton, TX 75407
4beds
3,105sqft
Single Family Residence
Built in 2021
52.78 Acres Lot
$1,723,100 Zestimate®
$--/sqft
$4,020 Estimated rent
Home value
$1,723,100
$1.64M - $1.81M
$4,020/mo
Zestimate® history
Owner options
List your home for rent
$4,020/mo
Rent Zestimate®
Find your next renter with Zillow Rental Manager. Plus, with online applications, you can quickly screen prospective tenants – for free.
$4,020/mo
Rent Zestimate®
Refinance and save
Refinancing to a lower rate could help reduce your monthly payments and save thousands over the life of the loan.
Explore your selling options
Work with a Zillow partner agent
Leverage their expertise and Zillow's premium Showcase listings to get your home seen by more buyers.
Get startedList with your own agent
Get your home in front of millions of buyers by listing it on Zillow.
Learn how to do itSell it yourself
Take full control of how buyers see your home on Zillow by listing For Sale by Owner (FSBO).
List your homeWhat's special
Stone wood burning fireplaceHot tubResort style poolFormal dining roomSpacious foyerQuartz countertopsPeaceful pond
Zillow last checked:
Listing updated:
Listed by:
Shane Ballard 0654130 903-587-9898,
DAVID NORMAN LAND COMPANY 903-587-9898,
DAVID NORMAN 0349513 903-815-2872,
DAVID NORMAN LAND COMPANY
Bought with:
Mary Clay, 0528572
Fathom Realty, LLC
Source: NTREIS,MLS#: 21315997
Facts & features
Interior
Bedrooms & bathrooms
- Bedrooms: 4
- Bathrooms: 3
- Full bathrooms: 3
Primary bedroom
- Features: Walk-In Closet(s)
- Level: First
- Dimensions: 19 x 20
Bedroom
- Features: Built-in Features, Ceiling Fan(s)
- Level: First
- Dimensions: 15 x 16
Bedroom
- Features: Ceiling Fan(s), Walk-In Closet(s)
- Level: First
- Dimensions: 16 x 12
Bedroom
- Features: Ceiling Fan(s), Walk-In Closet(s)
- Level: First
- Dimensions: 16 x 12
Primary bathroom
- Features: Stone Counters
- Level: First
- Dimensions: 13 x 15
Dining room
- Level: First
- Dimensions: 12 x 14
Kitchen
- Level: First
- Dimensions: 14 x 19
Laundry
- Features: Utility Sink
- Level: First
- Dimensions: 13 x 6
Living room
- Features: Ceiling Fan(s), Fireplace
- Level: First
- Dimensions: 19 x 24
Heating
- Electric
Cooling
- Central Air, Ceiling Fan(s), Heat Pump
Appliances
- Included: Convection Oven, Dishwasher, Electric Cooktop, Electric Oven, Disposal, Microwave, Refrigerator
- Laundry: Electric Dryer Hookup, Laundry in Utility Room
Features
- Built-in Features, Cathedral Ceiling(s), Double Vanity, Eat-in Kitchen, High Speed Internet, Kitchen Island, Open Floorplan, Other, Pantry, Walk-In Closet(s)
- Flooring: Carpet, Engineered Hardwood, Tile
- Has basement: No
- Number of fireplaces: 1
- Fireplace features: Masonry, Stone
Interior area
- Total interior livable area: 3,105 sqft
Property
Parking
- Total spaces: 6
- Parking features: Additional Parking, Concrete, Door-Multi, Garage, Garage Door Opener, Garage Faces Side
- Attached garage spaces: 3
- Carport spaces: 3
- Covered spaces: 6
Features
- Levels: One
- Stories: 1
- Patio & porch: Covered, Patio
- Exterior features: Outdoor Kitchen, Other
- Pool features: Fenced, Gunite, Heated, In Ground, Pool, Pool/Spa Combo
- On waterfront: Yes
- Waterfront features: Creek
Lot
- Size: 52.78 Acres
- Features: Acreage, Pond on Lot, Rolling Slope, Many Trees
- Residential vegetation: Grassed, Partially Wooded
Details
- Additional structures: Barn(s), Covered Arena, Gazebo, Outbuilding, Workshop
- Parcel number: R1193000B01001
Construction
Type & style
- Home type: SingleFamily
- Architectural style: Contemporary/Modern,Detached
- Property subtype: Single Family Residence
Materials
- Brick
- Foundation: Slab
- Roof: Asphalt
Condition
- Year built: 2021
Utilities & green energy
- Sewer: Aerobic Septic
- Utilities for property: Septic Available
Green energy
- Energy generation: Solar
Community & HOA
Community
- Security: Smoke Detector(s)
- Subdivision: Hawkeye Ridge
HOA
- Has HOA: No
Location
- Region: Princeton
Financial & listing details
- Tax assessed value: $853,602
- Annual tax amount: $9,859
- Date on market: 7/1/2026
- Cumulative days on market: 33 days
- Listing terms: Cash,Conventional
- Exclusions: Some minerals.
- Road surface type: Asphalt
Price history
| Date | Event | Price |
|---|---|---|
| 9/11/2026 | Sold | -- |
Source: NTREIS #21315997 Report a problem | ||
| 8/11/2026 | Pending sale | $1,976,497$637/sqft |
Source: NTREIS #21315997 Report a problem | ||
| 8/2/2026 | Contingent | $1,976,497$637/sqft |
Source: NTREIS #21315997 Report a problem | ||
| 7/1/2026 | Listed for sale | $1,976,497$637/sqft |
Source: NTREIS #21315997 Report a problem | ||
Public tax history
| Year | Property taxes | Tax assessment |
|---|---|---|
| 2026 | -- | $754,284 +10% |
| 2025 | $4,958 -21.2% | $685,713 +10% |
| 2024 | $6,291 +25.6% | $623,375 +28.1% |
| 2023 | $5,010 +6.7% | $486,528 +52.9% |
| 2022 | $4,693 +315% | $318,242 +381.1% |
| 2021 | $1,131 -0.8% | $66,150 |
| 2020 | $1,140 | $66,150 |
Find assessor info on the county website
Neighborhood: 75407
Nearby homes
- $973,9004 bd3 ba2.7k sqft9244 County Road 466, Princeton, TX 75407Off Market
- $5,22523.91 acres9259 County Road 466, Princeton, TX 75407Off Market
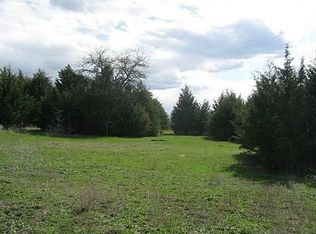
- $1,111,100-- bd-- ba-- sqft9259 County Road 466, Princeton, TX 75407Off Market
- $1,063,500-- bd-- ba1.6k sqft9259 County Road 466, Princeton, TX 75407Off Market
- $334,900-- bd-- ba-- sqftCounty Road 466, Princeton, TX 75407Off Market
- $552,3004 bd3 ba2.4k sqft4575 County Road 494, Princeton, TX 75407Off Market
- $613,9004 bd3 ba2.7k sqft4559 County Road 494, Princeton, TX 75407Off Market
- $670,2004 bd3 ba2.6k sqft4525 County Road 494, Princeton, TX 75407Off Market
Nearby schools
GreatSchools rating
- 3/10Godwin Elementary SchoolGrades: PK-5Distance: 3.5 mi
- 7/10Southard MiddleGrades: 6-8Distance: 3.6 mi
- 4/10Princeton High SchoolGrades: 9-12Distance: 4 mi
Schools provided by the listing agent
- Elementary: Lacy
- Middle: Southard
- High: Princeton
- District: Princeton ISD
Source: NTREIS. This data may not be complete. We recommend contacting the local school district to confirm school assignments for this home.
Get a cash offer in 3 minutes
Find out how much your home could sell for in as little as 3 minutes with a no-obligation cash offer.
Estimated market value
$1,723,100
Get a cash offer in 3 minutes
Find out how much your home could sell for in as little as 3 minutes with a no-obligation cash offer.
Estimated market value
$1,723,100
- Texas
- Collin County
- Princeton
- 75407
- 9182 County Road 466
