Skip main navigation
Sold
  • Price Unknown

    9182 N Montgall Ave, Kansas City, MO 64156

    4beds
    3,300sqft
    Single Family Residence
    Built in 2024
    10,400 Square Feet Lot
    $701,100 Zestimate®
    $--/sqft
    $3,552 Estimated rent

    Home value

    $701,100

    $638,000 - $771,000

    $3,552/mo

    Zestimate® history
    Loading
    Loading...

    Owner options

    List your home for rent

    $3,552/mo

    Rent Zestimate®

    Find your next renter with Zillow Rental Manager. Plus, with online applications, you can quickly screen prospective tenants – for free.

    Learn more

    $3,552/mo

    Rent Zestimate®

    Refinance and save

    $500/mo

    Est. payment

    Refinancing to a lower rate could help reduce your monthly payments and save thousands over the life of the loan.

    See today's rates

    $500/mo

    Est. payment

    Explore your selling options

    Work with a Zillow partner agent

    Leverage their expertise and Zillow's premium Showcase listings to get your home seen by more buyers.

    Get started

    List with your own agent

    Get your home in front of millions of buyers by listing it on Zillow.

    Learn how to do it

    Sell it yourself

    Take full control of how buyers see your home on Zillow by listing For Sale by Owner (FSBO).

    List your home

    What's special

    Walkout basement
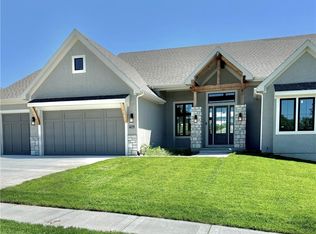
    Welcome to La Paz, where modern design meets timeless luxury in this stunning reverse 1.5 floor plan home. From the moment you step inside, you'll be captivated by the soaring ceilings and contemporary design elements that define every aspect of this exquisite residence. The heart of the home is the open kitchen, featuring a quartz island that serves as both a functional workspace and a stylish focal point. Black and lucite pendants illuminate the space, adding a touch of elegance and modern flair to the culinary area. Gather around the modern black tiled fireplace in the living area, flanked by open shelving and built-in base cabinets that offer both storage and display options. The seamless integration of form and function creates a welcoming ambiance perfect for relaxation or entertaining guests. The owner's suite is a haven of indulgence, boasting a decadent bathroom complete with a soaking tub, dual vanities, and accent tile that adds a touch of sophistication. The oversized owner's closet provides ample storage space and organization. Venture to the lower level, where you'll find a walkout basement designed for entertainment and leisure. A spacious recreation room offers versatility for various activities, while a full luxurious bar adds a touch of refinement to gatherings. Two additional rooms provide flexibility for use as bedrooms, home offices, or hobby spaces. The main floor guest suite is ideal for visitors or as a home office, boasting a connected full bath for convenience and privacy. Located in the highly sought after neighborhood of Pembrooke Estates, homeownership includes access to the community pool and walking trails. Great schools in the NKC School District including Staley High School.

    Zillow last checked:

    Listing updated:

    Listed by:

    The Burke Team 816-945-0671,

    RE/MAX Innovations,

    Kristi Burke 816-945-0670,

    RE/MAX Innovations

    Bought with:

    Tammy Gros, SP00232676

    ReeceNichols- Leawood Town Center

    Source: Heartland MLS as distributed by MLS GRID,MLS#: 2480238MLS Logo

    Facts & features

    Interior

    Bedrooms & bathrooms
    • Bedrooms: 4
    • Bathrooms: 4
    • Full bathrooms: 3
    • 1/2 bathrooms: 1
    Primary bedroom
    • Features: Carpet, Ceiling Fan(s), Walk-In Closet(s)
    • Level: First
    Bedroom 2
    • Features: All Carpet
    • Level: First
    Bedroom 3
    • Features: All Carpet
    • Level: Lower
    Bedroom 4
    • Features: All Carpet
    • Level: Lower
    Primary bathroom
    • Features: Ceramic Tiles, Double Vanity
    • Level: First
    Bathroom 2
    • Features: Ceramic Tiles, Shower Only
    • Level: First
    Bathroom 3
    • Features: Ceramic Tiles, Shower Over Tub
    • Level: Lower
    Breakfast room
    • Level: First
    Family room
    • Features: All Carpet, Wet Bar
    • Level: Lower
    Great room
    • Features: Built-in Features, Ceiling Fan(s)
    • Level: First
    Half bath
    • Features: Ceramic Tiles
    • Level: Lower
    Kitchen
    • Features: Kitchen Island, Pantry, Quartz Counter
    • Level: First
    Heating
    • Forced Air, Heatpump/Gas
    Cooling
    • Electric, Heat Pump
    Appliances
    • Included: Cooktop, Dishwasher, Disposal, Microwave, Built-In Oven, Stainless Steel Appliance(s)
    • Laundry: Main Level
    Features
    • Ceiling Fan(s), Custom Cabinets, Kitchen Island, Painted Cabinets, Pantry, Walk-In Closet(s), Wet Bar
    • Flooring: Carpet, Tile, Wood
    • Windows: Thermal Windows
    • Basement: Basement BR,Finished,Full,Walk-Out Access
    • Number of fireplaces: 1
    • Fireplace features: Great Room
    Interior area
    • Total structure area: 3,300
    • Total interior livable area: 3,300 sqft
    • Finished area above ground: 1,795
    • Finished area below ground: 1,505

    Property

    Parking
    • Total spaces: 3
    • Parking features: Attached, Garage Faces Front
    • Attached garage spaces: 3
    Features
    • Patio & porch: Covered, Patio
    Lot
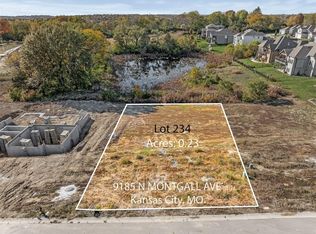
    • Size: 10,400 Square Feet
    • Dimensions: 80 x 130
    • Features: Adjoin Greenspace
    Details
    • Parcel number: 141090015006.00

    Construction

    Type & style
    • Home type: SingleFamily
    • Architectural style: Traditional
    • Property subtype: Single Family Residence
    Materials
    • Stone Trim, Stucco & Frame
    • Roof: Composition
    Condition
    • Under Construction
    • New construction: Yes
    • Year built: 2024
    Details
    • Builder model: LA PAZ
    • Builder name: Cambridge Home Bldr

    Utilities & green energy

    • Sewer: Public Sewer
    • Water: Public
    Green energy
    • Energy efficient items: Doors, Windows

    Community & HOA

    Community
    • Subdivision: Pembrooke Estates
    HOA
    • Has HOA: Yes
    • Amenities included: Pool, Trail(s)
    • HOA fee: $500 annually
    • HOA name: Pembrooke Estates HOA
    Location
    • Region: Kansas City

    Financial & listing details

    • Date on market: 4/8/2024
    • Listing terms: Cash,Conventional,FHA,VA Loan
    • Ownership: Other

    Price history

    DateEventPrice
    2/10/2025Sold--
    Source: Heartland MLS as distributed by MLS GRID #2480238 Report a problem
    1/1/2025Pending sale$684,900+1.5%$208/sqft
    Source: Heartland MLS as distributed by MLS GRID #2480238 Report a problem
    8/2/2024Price change$675,000-13.5%$205/sqft
    Source: The Burke Team Report a problem
    7/9/2024Price change$779,900+13.9%$236/sqft
    Source: The Burke Team Report a problem
    4/8/2024Price change$684,900+1.5%$208/sqft
    Source: Heartland MLS as distributed by MLS GRID #2480238 Report a problem
    9/19/2023Listed for sale$675,000$205/sqft
    Source: Heartland MLS as distributed by MLS GRID #2455248 Report a problem

    Public tax history

    Tax history is unavailable.

    Neighborhood: Gashland

    Nearby schools

    GreatSchools rating
    Schools provided by the listing agent
    • Elementary: Northview
    • Middle: New Mark
    • High: Staley High School

    Source: Heartland MLS as distributed by MLS GRID. This data may not be complete. We recommend contacting the local school district to confirm school assignments for this home.

    Get a cash offer in 3 minutes
    Find out how much your home could sell for in as little as 3 minutes with a no-obligation cash offer.
    Estimated market value
    $701,100
    Get a cash offer in 3 minutes
    Find out how much your home could sell for in as little as 3 minutes with a no-obligation cash offer.
    Estimated market value
    $701,100