Skip main navigation
Closed
  • Zestimate®
    $399,900

    9182 Rosewood Ln N, Maple Grove, MN 55369

    4beds
    2,125sqft
    Single Family
    Built in 1989
    10,454 Square Feet Lot
    $399,900 Zestimate®
    $188/sqft
    $2,745 Estimated rent

    Home value

    $399,900

    $376,000 - $428,000

    $2,745/mo

    Zestimate® history
    Loading
    Loading...

    Owner options

    List your home for rent

    $2,745/mo

    Rent Zestimate®

    Find your next renter with Zillow Rental Manager. Plus, with online applications, you can quickly screen prospective tenants – for free.

    Learn more

    $2,745/mo

    Rent Zestimate®

    Refinance and save

    $2,649/mo

    Est. payment

    Refinancing to a lower rate could help reduce your monthly payments and save thousands over the life of the loan.

    See today's rates

    $2,649/mo

    Est. payment

    Explore your selling options

    Work with a Zillow partner agent

    Leverage their expertise and Zillow's premium Showcase listings to get your home seen by more buyers.

    Get started

    List with your own agent

    Get your home in front of millions of buyers by listing it on Zillow.

    Learn how to do it

    Sell it yourself

    Take full control of how buyers see your home on Zillow by listing For Sale by Owner (FSBO).

    List your home

    What's special

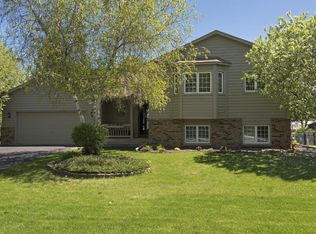
    Attached two-car garage
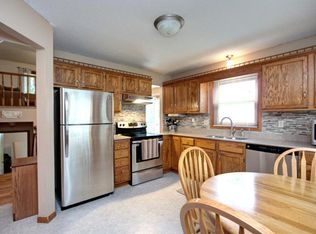
    Move in, unpack, and breathe easy — this 4-bedroom, 2-bathroom home has already taken care of the big stuff, so you don't have to. From a brand-new roof to a freshly sealed driveway and new concrete apron, plus updated mechanicals throughout, this is the rare listing where the major investments are already done. Enter inside to a bright, functional layout with 4 bedrooms — 4 bedroom is perfect for a home office, or that guest room you've always wanted. 2 bathrooms keep mornings moving smoothly, and the attached two-car garage offers everyday convenience along with extra storage for tools, bikes, and gear. Basement host plenty of room to entertain or curl up next to the fireplace for a good movie night. One of the true showstoppers is the sunroom — a light-filled retreat that's ideal for morning coffee, weekend reading, or simply soaking in the changing Minnesota seasons from the comfort of home. Outside, the fully fenced backyard is a dream for pet owners and anyone who loves a secure, private outdoor space. Let the dog roam free, host a summer cookout, or just enjoy your own slice of green space. Tucked into a welcoming Maple Grove neighborhood known for its top-rated schools, parks, and easy access to shopping and dining, this home offers a blend of comfort, convenience, and peace of mind.

    Zillow last checked:

    Listing updated:

    Listed by:

    Max Rathmanner 651-269-4487,

    Coldwell Banker Realty,

    Colin Pampuch 612-501-4762

    Bought with:

    Bryan Clapper

    Maker Real Estate LLC

    Source: NorthstarMLS as distributed by MLS GRID,MLS#: 7141922MLS Logo

    Facts & features

    Interior

    Bedrooms & bathrooms
    • Bedrooms: 4
    • Bathrooms: 2
    • Full bathrooms: 1
    • 3/4 bathrooms: 1
    Bedroom
    • Level: Upper
    • Area: 151.91 Square Feet
    • Dimensions: 14'7 x 10'5
    Bedroom 2
    • Level: Upper
    • Area: 115.35 Square Feet
    • Dimensions: 12'7 x 9'2
    Bedroom 3
    • Level: Upper
    • Area: 91.67 Square Feet
    • Dimensions: 10 x 9'2
    Bedroom 4
    • Level: Lower
    • Area: 182.88 Square Feet
    • Dimensions: 14'3 x 12'10
    Dining room
    • Level: Main
    • Area: 173.25 Square Feet
    • Dimensions: 16'6 x 10'6
    Family room
    • Level: Upper
    • Area: 226.03 Square Feet
    • Dimensions: 17'2 x 13'2
    Kitchen
    • Level: Main
    • Area: 114.38 Square Feet
    • Dimensions: 10'2 x 11'3
    Living room
    • Level: Lower
    • Area: 341.85 Square Feet
    • Dimensions: 27'2 x 12'7
    Sun room
    • Level: Lower
    • Area: 162.15 Square Feet
    • Dimensions: 10'9 x 15'1
    Heating
    • Forced Air
    Cooling
    • Central Air
    Appliances
    • Included: Dishwasher, Disposal, Microwave, Range, Refrigerator
    Features
    • Basement: Walk-Out Access
    • Number of fireplaces: 1
    • Fireplace features: Gas
    Interior area
    • Total structure area: 2,125
    • Total interior livable area: 2,125 sqft
    • Finished area above ground: 2,125
    • Finished area below ground: 0

    Property

    Parking
    • Total spaces: 2
    • Parking features: Attached
    • Attached garage spaces: 2
    Accessibility
    • Accessibility features: None
    Features
    • Levels: Four or More Level Split
    • Patio & porch: Deck
    • Fencing: Chain Link
    Lot
    • Size: 10,454 Square Feet
    • Dimensions: 80 x 129
    Details
    • Foundation area: 1250
    • Parcel number: 1511922110039
    • Zoning description: Residential-Single Family

    Construction

    Type & style
    • Home type: SingleFamily
    • Property subtype: Single Family
    Condition
    • New construction: No
    • Year built: 1989

    Utilities & green energy

    • Gas: Natural Gas
    • Sewer: City Sewer/Connected
    • Water: City Water/Connected

    Community & HOA

    Community
    • Subdivision: Gleason Estates 2nd Add
    HOA
    • Has HOA: No
    Location
    • Region: Maple Grove

    Financial & listing details

    • Price per square foot: $188/sqft
    • Tax assessed value: $401,800
    • Annual tax amount: $4,834
    • Date on market: 9/11/2026
    • Cumulative days on market: 9 days

    Price history

    DateEventPrice
    10/14/2026Sold$399,900$188/sqft
    Source: NorthstarMLS as distributed by MLS GRID #7141922 Report a problem
    9/18/2026Pending sale$399,900$188/sqft
    Source: NorthstarMLS as distributed by MLS GRID #7141922 Report a problem
    9/11/2026Listed for sale$399,900+43.7%$188/sqft
    Source: NorthstarMLS as distributed by MLS GRID #7141922 Report a problem
    11/9/2018Sold$278,250+41.2%$131/sqft
    Source: NorthstarMLS as distributed by MLS GRID #4973440 Report a problem
    11/13/2001Sold$197,000$93/sqft
    Source: Public Record Report a problem

    Public tax history

    YearProperty taxesTax assessment
    2026$4,834 +11.4%$401,800 +2.1%
    2025$4,338 -3.3%$393,400 +7%
    2024$4,488 +3.4%$367,500 -4.5%
    2023$4,339 +16.9%$384,700 +0.5%
    2022$3,712 +6.1%$382,800 +22.2%
    2021$3,498 -4.3%$313,300 +7.2%
    2020$3,656 +4.5%$292,300 +0.7%
    2019$3,498 -4.3%$290,200 +5.2%
    2018$3,656 -4.1%$275,900 +13%
    2017$3,814 -12.1%$244,100 +5.8%
    2016$4,340 +26.6%$230,700 -0.3%
    2015$3,427 -3.1%$231,500 +13.1%
    2014$3,536 +10.9%$204,700 +0.6%
    2013$3,188 -19.7%$203,500 -14%
    2012$3,972 +1.9%$236,700 -3.9%
    2011$3,898 +6.3%$246,400 -6.9%
    2010$3,666 +10.1%$264,800 -3.3%
    2009$3,331 +15.9%$273,900 +8.6%
    2006$2,875 +2.9%$252,300 +6.9%
    2005$2,795 +6%$236,000 +10.2%
    2004$2,637 -4.6%$214,200 +12%
    2002$2,764 -52.1%$191,300
    2001$5,766 --
    Find assessor info on the county website

    Neighborhood: 55369

    Nearby schools

    GreatSchools rating
    Get a cash offer in 3 minutes
    Find out how much your home could sell for in as little as 3 minutes with a no-obligation cash offer.
    Estimated market value

    $399,900

    Get a cash offer in 3 minutes
    Find out how much your home could sell for in as little as 3 minutes with a no-obligation cash offer.
    Estimated market value

    $399,900