Skip main navigation
Sold for $633,000
  • $633,000

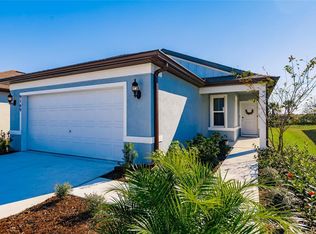
    9182 Royal River Cir, Parrish, FL 34219

    5beds
    2,622sqft
    Single Family Residence
    Built in 2022
    9,548 Square Feet Lot
    $611,000 Zestimate®
    $241/sqft
    $4,643 Estimated rent

    Home value

    $611,000

    $580,000 - $642,000

    $4,643/mo

    Zestimate® history
    Loading
    Loading...

    Owner options

    List your home for rent

    $4,643/mo

    Rent Zestimate®

    Find your next renter with Zillow Rental Manager. Plus, with online applications, you can quickly screen prospective tenants – for free.

    Learn more

    $4,643/mo

    Rent Zestimate®

    Refinance and save

    $4,148/mo

    Est. payment

    Refinancing to a lower rate could help reduce your monthly payments and save thousands over the life of the loan.

    See today's rates

    $4,148/mo

    Est. payment

    Explore your selling options

    Work with a Zillow partner agent

    Leverage their expertise and Zillow's premium Showcase listings to get your home seen by more buyers.

    Get started

    List with your own agent

    Get your home in front of millions of buyers by listing it on Zillow.

    Learn how to do it

    Sell it yourself

    Take full control of how buyers see your home on Zillow by listing For Sale by Owner (FSBO).

    List your home

    What's special

    Welcome to this like-new, beautifully maintained home located in the amenity-rich North River Ranch community. This 5 bedroom 3 bathroom Pulte Trailside model home offers the perfect blend of luxury and comfort, boasting a range of high-end features and modern updates. The Trailside model is an ideal floor plan that offers plenty of space for family members and guests alike. The main level in the home is perfect for entertaining with a large, open concept family room, kitchen, and dining area. The kitchen is equipped with quartz countertops, stainless steel appliances, an oversized island, and beautiful lighting and backsplash tile. Luxury vinyl plank flooring, wood trim accent walls, and an automated privacy shade on the sliding doors add to the allure of this home and create a cozy atmosphere. There is one bedroom and full bathroom located on the main floor. Upstairs you will find a large loft space with built in desks, the primary owners suite, and 3 additional bedrooms. All windows have been upgraded with plantation shutters, and all closets have been customized with built-in organization systems. The upgrades continue and will leave you in awe as you step onto your back patio. Discover what it means to live in paradise right from your backyard! Brick pavers lead you to an INCREDIBLE pool and spa equipped with a sun shelf, custom concrete lounge chairs, an umbrella, and a beautiful infinity screen overlooking serene water and preserve views. In addition to this absolutely spectacular backyard, the home is situated on one of the best lots in the community with ample space in the side yard. North River Ranch is a highly desirable, master planned community with amenities for everyone. The amenities include two pools for residents to choose from, a game room, fitness center, children's park, dog park, open green space for organized events and activities, and more. In addition to the miles of biking and walking trails, Camp Creek is coming soon which will offer a 3rd pool, splash pad, lazy river, and several boutique shopping and dining options. You have everything you need right at your fingertips here in North River Ranch! Conveniently located minutes from I-75 and I-275 you're perfectly positioned for easy access to Sarasota, St. Petersburg, and Tampa.

    Zillow last checked:

    Listing updated:

    Listed by:

    Molly Higdon, LLC 941-875-1722,

    KELLER WILLIAMS ON THE WATER S 941-803-7522,

    Laura Rode 941-724-9957,

    KELLER WILLIAMS ON THE WATER S

    Bought with:

    Monica Guillen, 3356145

    WESTON GROUP

    Source: Stellar MLS,MLS#: A4611616MLS LogoOriginating MLS: Sarasota - Manatee

    Facts & features

    Interior

    Bedrooms & bathrooms
    • Bedrooms: 5
    • Bathrooms: 3
    • Full bathrooms: 3
    Primary bedroom
    • Features: Walk-In Closet(s)
    • Level: Second
    Kitchen
    • Level: First
    Living room
    • Level: First
    Heating
    • Central
    Cooling
    • Central Air
    Appliances
    • Included: Dishwasher, Electric Water Heater, Microwave, Range, Range Hood, Refrigerator
    • Laundry: Laundry Room
    Features
    • Built-in Features, Ceiling Fan(s), Solid Surface Counters, Stone Counters
    • Flooring: Carpet, Tile, Vinyl
    • Has fireplace: No
    Interior area
    • Total structure area: 3,222
    • Total interior livable area: 2,622 sqft

    Property

    Parking
    • Total spaces: 2
    • Parking features: Garage - Attached
    • Attached garage spaces: 2
    Features
    • Levels: Two
    • Stories: 2
    • Patio & porch: Patio, Porch, Screened
    • Exterior features: Irrigation System, Sidewalk
    • Has private pool: Yes
    • Pool features: Salt Water, Screen Enclosure
    • Has view: Yes
    • View description: Lake
    • Has water view: Yes
    • Water view: Lake
    Lot
    • Size: 9,548 Square Feet
    Details
    • Parcel number: 401931709
    • Zoning: PD-MU
    • Special conditions: None

    Construction

    Type & style
    • Home type: SingleFamily
    • Property subtype: Single Family Residence
    Materials
    • Stucco
    • Foundation: Slab
    • Roof: Shingle
    Condition
    • New construction: No
    • Year built: 2022

    Utilities & green energy

    • Sewer: Public Sewer
    • Water: Public
    • Utilities for property: Electricity Available

    Community & HOA

    Community
    • Pet fee: $0 monthly
    • Subdivision: NORTH RIVER RANCH PH IA-2
    HOA
    • Has HOA: Yes
    • Services included: Maintenance Grounds, Maintenance Repairs
    • HOA fee: $7 monthly
    • HOA name: Katelyn Keim
    • HOA phone: 239-444-6256
    Location
    • Region: Parrish

    Financial & listing details

    • Price per square foot: $241/sqft
    • Tax assessed value: $440,810
    • Annual tax amount: $7,336
    • Date on market: 6/13/2024
    • Cumulative days on market: 51 days
    • Listing terms: Cash,Conventional,FHA,VA Loan
    • Ownership: Fee Simple
    • Total actual rent: 0
    • Electric utility on property: Yes
    • Road surface type: Asphalt

    Price history

    DateEventPrice
    9/12/2024Sold$633,000-2.5%$241/sqft
    Source: Stellar MLS #A4611616 Report a problem
    8/5/2024Pending sale$649,000$248/sqft
    Source: Stellar MLS #A4611616 Report a problem
    6/13/2024Listed for sale$649,000+53.5%$248/sqft
    Source: Stellar MLS #A4611616 Report a problem
    4/1/2022Sold$422,700$161/sqft
    Source: Public Record Report a problem

    Public tax history

    YearProperty taxesTax assessment
    2025$2,654 -67.1%$440,810 -4.7%
    2024$8,058 +9.8%$462,711 +16.2%
    2023$7,336 +153.6%$398,150 +895.4%
    2022$2,893 +31.4%$40,000 +275%
    2021$2,202 $10,666
    Find assessor info on the county website

    Neighborhood: 34219

    Nearby schools

    GreatSchools rating
    Schools provided by the listing agent
    • Elementary: Barbara A. Harvey Elementary
    • Middle: Buffalo Creek Middle

    Source: Stellar MLS. This data may not be complete. We recommend contacting the local school district to confirm school assignments for this home.

    Get a cash offer in 3 minutes
    Find out how much your home could sell for in as little as 3 minutes with a no-obligation cash offer.
    Estimated market value
    $611,000
    Get a cash offer in 3 minutes
    Find out how much your home could sell for in as little as 3 minutes with a no-obligation cash offer.
    Estimated market value
    $611,000