Beautiful, single story home located in the active Heritage Vineyard Creek 55+ gated community. This 3 bedroom, 2 bathroom home features a open floor plan on 2,071 square feet. The chef's kitchen includes a beautiful quartz countertops, white cabinets and tile backsplash, large island with ample seating area, gas range, walk-in pantry and built-in oven and microwave. The comfortable, primary bedroom has outdoor access, spacious walk-in closet, en-suite bathroom with an oversized, lipless roll-in shower with grab bars. Thoughtful upgrades include elegant crown molding, plantation shutters, Luxury Vinyl Plank (LVP) flooring, professionally painted interior walls. It is energy efficient with an owned solar system, tankless water heater and EV charger ready. The finished backyard was professionally landscaped with pavers, seat wall and covered California patio. The gated community offers many amenities for its residents including a pool, spa, community garden, pickleball courts, fitness center, and walking trails. Located near multiple golf courses, Walmart Super Center, VA Medical Center and more.
Closed
$565,000
9182 Vervain Way, Sacramento, CA 95829
3beds
2,071sqft
Single Family Residence
Built in 2021
5,501 Square Feet Lot
$565,100 Zestimate®
$273/sqft
$3,220 Estimated rent
Home value
$565,100
$520,000 - $616,000
$3,220/mo
Zestimate® history
Owner options
List your home for rent
$3,220/mo
Rent Zestimate®
Find your next renter with Zillow Rental Manager. Plus, with online applications, you can quickly screen prospective tenants – for free.
$3,220/mo
Rent Zestimate®
Refinance and save
$4,005/mo
Est. payment
Refinancing to a lower rate could help reduce your monthly payments and save thousands over the life of the loan.
$4,005/mo
Est. payment
Explore your selling options
Work with a Zillow partner agent
Leverage their expertise and Zillow's premium Showcase listings to get your home seen by more buyers.
Get startedList with your own agent
Get your home in front of millions of buyers by listing it on Zillow.
Learn how to do itSell it yourself
Take full control of how buyers see your home on Zillow by listing For Sale by Owner (FSBO).
List your homeWhat's special
En-suite bathroomSingle story homeProfessionally painted interior wallsSpacious walk-in closetBeautiful quartz countertopsOpen floor planTile backsplash
Zillow last checked:
Listing updated:
Listed by:
Christopher Medina DRE #01427762 916-802-8872,
Prime Real Estate
Bought with:
Jackie Merchant, DRE #01322198
Coldwell Banker Realty
Source: MetroList Services of CA,MLS#: 226067651Originating MLS: MetroList Services, Inc.
Facts & features
Interior
Bedrooms & bathrooms
- Bedrooms: 3
- Bathrooms: 2
- Full bathrooms: 2
Primary bedroom
- Features: Ground Floor, Outside Access
Primary bathroom
- Features: Closet, Double Vanity
Dining room
- Features: Bar, Dining/Family Combo
Kitchen
- Features: Quartz Counter, Kitchen Island
Heating
- Central
Cooling
- Central Air
Appliances
- Included: Built-In Electric Oven, Built-In Gas Range, Dishwasher, Disposal, Plumbed For Ice Maker, Tankless Water Heater
- Laundry: Cabinets, Inside Room
Features
- Flooring: Luxury Vinyl Plank
- Has fireplace: No
Interior area
- Total interior livable area: 2,071 sqft
Property
Parking
- Total spaces: 2
- Parking features: Attached
- Attached garage spaces: 2
Features
- Has private pool: Yes
- Pool features: Community
- Fencing: Back Yard
Lot
- Size: 5,501 Square Feet
- Features: Auto Sprinkler F&R, Curb(s)/Gutter(s), Landscape Back, Landscape Front, Low Maintenance
- Topography: Level,Level
Details
- Parcel number: 06503700830000
- Zoning: RD-5
- Special conditions: Standard
Construction
Type & style
- Home type: SingleFamily
- Property subtype: Single Family Residence
Materials
- Stucco, Wood
- Foundation: Slab
- Roof: Tile
Condition
- Year built: 2021
Utilities & green energy
- Electric: 220 Volts in Laundry
- Sewer: Public Sewer
- Water: Public, Meter on Site, Water District
- Utilities for property: Public, Sewer In & Connected
Community & HOA
Community
- Features: Gated
- Senior community: Yes
HOA
- Has HOA: Yes
- Amenities included: Clubhouse, Recreation Facilities, Game Court Exterior, Gym, Other
- Services included: Common Areas, Pool, Recreation Facility, Road, Security, Maintenance Grounds
- HOA fee: $215 monthly
Location
- Region: Sacramento
Financial & listing details
- Price per square foot: $273/sqft
- Tax assessed value: $234,201
- Price range: $565K - $565K
- Date on market: 6/3/2026
- Road surface type: Asphalt
Price history
| Date | Event | Price |
|---|---|---|
| 9/30/2026 | Sold | $565,000-0.9%$273/sqft |
Source: MetroList Services of CA #226067651 Report a problem | ||
| 8/7/2026 | Pending sale | $570,000$275/sqft |
Source: MetroList Services of CA #226067651 Report a problem | ||
| 6/3/2026 | Listed for sale | $570,000+21.5%$275/sqft |
Source: MetroList Services of CA #226067651 Report a problem | ||
| 6/3/2021 | Sold | $469,000$226/sqft |
Source: Public Record Report a problem | ||
Public tax history
| Year | Property taxes | Tax assessment |
|---|---|---|
| 2026 | -- | $234,201 +2% |
| 2025 | $5,738 +1.7% | $229,610 +2% |
| 2024 | $5,642 +2.9% | $225,109 +2% |
| 2023 | $5,482 +2.4% | $220,696 +2% |
| 2022 | $5,351 +46.5% | $216,369 +312.2% |
| 2021 | $3,651 +1.7% | $52,492 +1% |
| 2020 | $3,591 +11.2% | $51,954 +2% |
| 2019 | $3,229 | $50,936 |
Find assessor info on the county website
Neighborhood: 95829
Nearby homes
- $516,1002 bd2 ba1.8k sqft9250 Vervain Way, Sacramento, CA 95829Off Market
- $536,1003 bd2 ba1.8k sqft9258 Vervain Way, Sacramento, CA 95829Off Market
- $576,8003 bd2 ba2k sqft9249 Vervain Way, Sacramento, CA 95829Off Market
- $649,9503 bd2 ba2k sqft9257 Vervain Way, Sacramento, CA 95829For Sale
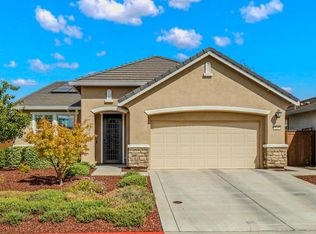
- $536,5002 bd2 ba1.8k sqft9245 Vervain Way, Sacramento, CA 95829Off Market
- $582,4003 bd3 ba2.2k sqft9241 Vervain Way, Sacramento, CA 95829Off Market
- $557,1003 bd2 ba2.2k sqft9253 Vervain Way, Sacramento, CA 95829Off Market
- $534,6003 bd2 ba2k sqft9194 Vervain Way, Sacramento, CA 95829Off Market
- $587,1003 bd3 ba2.2k sqft9193 Vervain Way, Sacramento, CA 95829Off Market
Nearby schools
GreatSchools rating
- 5/10Sierra-Enterprise Elementary SchoolGrades: K-6Distance: 2.4 mi
- 8/10Katherine L. Albiani Middle SchoolGrades: 7-8Distance: 4.6 mi
- 9/10Pleasant Grove High SchoolGrades: 9-12Distance: 4.7 mi
Get a cash offer in 3 minutes
Find out how much your home could sell for in as little as 3 minutes with a no-obligation cash offer.
Estimated market value
$565,100
Get a cash offer in 3 minutes
Find out how much your home could sell for in as little as 3 minutes with a no-obligation cash offer.
Estimated market value
$565,100
- California
- Sacramento County
- Sacramento
- 95829
- 9182 Vervain Way
