Welcome home to this beautifully remodeled 2,128± square foot home nestled in a spacious country setting. Blending modern updates with timeless charm, this move-in-ready property offers 3 bedrooms, 2 full bathrooms, and a large upstairs bonus room that can easily serve as a fourth bedroom, home office, playroom, or media room. Step inside to an inviting open-concept floor plan featuring luxury vinyl plank flooring, fresh neutral paint, and an abundance of natural light. The stunning kitchen is the heart of the home with granite countertops, custom cabinetry, stainless steel appliances, a large center island with seating, and designer lighting—perfect for entertaining family and friends. The spacious living and dining areas flow seamlessly together, while the private primary suite offers a beautifully updated ensuite bath with dual vanities and ample storage. This home has been extensively updated for peace of mind, including: Completely remodeled throughout New electrical New plumbing New fixtures Fresh interior paint Luxury vinyl plank flooring Granite countertops Updated kitchen and bathrooms Outside, you'll enjoy a welcoming front porch, large covered carport, ample parking, and additional outbuildings for storage, hobbies, or workshop space. The expansive yard provides plenty of room for children, pets, gardening, or simply enjoying the peaceful surroundings. Whether you're looking for a family home or a quiet country retreat with modern conveniences, this gem checks every box. Property Highlights 2,128± Sq. Ft. 3 Bedrooms 2 Bathrooms Large bonus room upstairs (possible 4th bedroom) Open-concept living area Beautifully remodeled throughout Granite countertops Luxury vinyl plank flooring New electrical & plumbing New fixtures & fresh paint Covered front porch Covered carport Storage/workshop buildings Move-in ready Don't miss your opportunity to own this beautifully updated home that combines modern finishes with peaceful country living. Schedule your private showing today!
Active
Price cut: $15K (8/9)
$355,000
9183 Highway 198 E, Lucedale, MS 39452
3beds
2,128sqft
Residential, Single Family Residence
Built in 2021
1.3 Acres Lot
$348,900 Zestimate®
$167/sqft
$-- HOA
What's special
Large upstairs bonus roomPrivate primary suiteAmple parkingPeaceful surroundingsInviting open-concept floor planBeautifully updated ensuite bathExpansive yard
- 30 days |
- 704 |
- 29 |
Zillow last checked:
Listing updated:
Listed by:
Denise Wilder 904-652-8472,
Better Homes & Gardens RE Trad 228-285-7335
Source: MLS United,MLS#: 4156944
Facts & features
Interior
Bedrooms & bathrooms
- Bedrooms: 3
- Bathrooms: 2
- Full bathrooms: 2
Heating
- Central
Cooling
- Central Air
Appliances
- Included: Electric Range, ENERGY STAR Qualified Dishwasher, Microwave, Refrigerator
- Laundry: Laundry Room
Features
- Beamed Ceilings, Ceiling Fan(s), Double Vanity, Granite Counters, High Speed Internet, Kitchen Island, Primary Downstairs, Storage
- Flooring: Vinyl
- Doors: Insulated
- Basement: Crawl Space
- Has fireplace: Yes
- Fireplace features: Living Room, Wood Burning
Interior area
- Total structure area: 2,128
- Total interior livable area: 2,128 sqft
Video & virtual tour
Property
Parking
- Total spaces: 2
- Parking features: Carport, Driveway
- Carport spaces: 2
- Has uncovered spaces: Yes
Features
- Levels: Two
- Stories: 2
- Patio & porch: Front Porch, Rear Porch
- Exterior features: Private Yard
Lot
- Size: 1.3 Acres
- Features: Cleared, Landscaped
Details
- Additional structures: Barn(s)
- Parcel number: 0209310007.00
Construction
Type & style
- Home type: SingleFamily
- Architectural style: Farmhouse
- Property subtype: Residential, Single Family Residence
Materials
- Vinyl, HardiPlank Type
- Foundation: Raised
- Roof: Aluminum
Condition
- Move In Ready
- New construction: No
- Year built: 2021
Utilities & green energy
- Sewer: Septic Tank
- Water: Community
- Utilities for property: Electricity Connected, Phone Available, Water Connected, Fiber to the House
Community & HOA
Community
- Subdivision: Metes And Bounds
Location
- Region: Lucedale
Financial & listing details
- Price per square foot: $167/sqft
- Tax assessed value: $59,720
- Annual tax amount: $24
- Date on market: 7/24/2026
- Electric utility on property: Yes
Estimated market value
$348,900
$331,000 - $366,000
$1,985/mo
Price history
| Date | Event | Price |
|---|---|---|
| 8/9/2026 | Price change | $355,000-4.1%$167/sqft |
Source: MLS United #4156944 Report a problem | ||
| 7/24/2026 | Listed for sale | $370,000$174/sqft |
Source: MLS United #4156944 Report a problem | ||
Public tax history
| Year | Property taxes | Tax assessment |
|---|---|---|
| 2025 | $961 +17% | $8,959 +33.4% |
| 2024 | $822 +0.1% | $6,715 |
| 2023 | $821 | $6,715 +22283.3% |
| 2022 | -- | $30 |
Find assessor info on the county website
Monthly payment
Est. payment
Payment breakdown
Explore the cost of this home by adjusting the details. Changes won't be saved.Climate risks
Neighborhood: 39452
Nearby schools
GreatSchools rating
- 8/10Rocky Creek Elementary SchoolGrades: PK-6Distance: 2.4 mi
- 6/10George County Middle SchoolGrades: 7-8Distance: 4.7 mi
- 8/10George County High SchoolGrades: 9-12Distance: 5.7 mi
Schools provided by the listing agent
- High: George County
Source: MLS United. This data may not be complete. We recommend contacting the local school district to confirm school assignments for this home.
- $177,8003 bd2 ba1.7k sqft1107 Bismark Rd, Lucedale, MS 39452Off Market
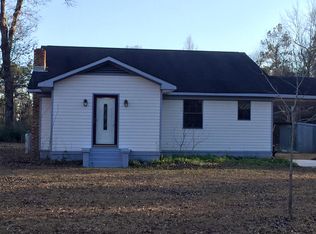
- $1401 acre9181 Highway 198 E, Lucedale, MS 39452Off Market
- $163,200-- bd0 ba1.2k sqft2109 Hopper Rd, Lucedale, MS 39452Off Market
- $430,8003 bd2 ba2.5k sqft116 Pure Country Dr, Lucedale, MS 39452Off Market
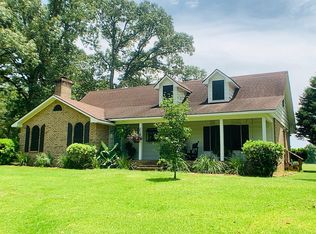
- $254,6003 bd3 ba2.3k sqft2123 Hopper Rd, Lucedale, MS 39452Off Market
- $240,1003 bd2 ba2.3k sqft9137 Highway 198 E, Lucedale, MS 39452Off Market
- $147,5003 bd2 ba980 sqft2119 Hopper Rd LOT 7, Lucedale, MS 39452Off Market
- $122,8003 bd1 ba1.5k sqft2122 Hopper Rd, Lucedale, MS 39452Off Market
A local agent can set up tours, give advice and negotiate with sellers.
A local lender can help you make sure your offer is ready when you are.
Similar homes
- $359,9003 bd2 ba2.3k sqft138 Estelle Dr, Lucedale, MS 39452For Sale
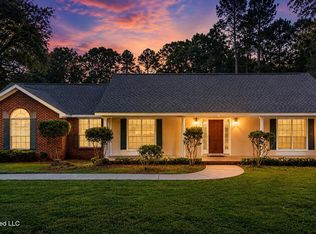 MLS ID #4153081, Sarah A Messer, Real Broker, LLC.. MLS United
 - $329,0003 bd3 ba2.7k sqft15178 Highway 613, Lucedale, MS 39452For Sale
 MLS ID #4151607, Karen S Wright, Karen Wright Realty, LLC.. MLS United
 - $379,0003 bd3 ba2.2k sqft2125 Fig Farm Rd, Lucedale, MS 39452For Sale
 MLS ID #4157358, Sandi Mitchell, The RealTeam Homes & Land, LLC. MLS United
 - $290,9004 bd2 ba1.7k sqft133 Mulberry Dr, Lucedale, MS 39452For Sale
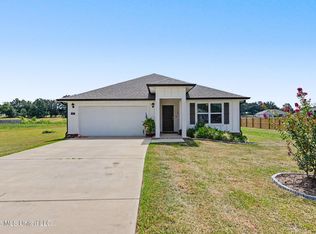 MLS ID #4157713, Amy D Erkhart, Amy Erkhart Realty, LLC. MLS United
 - $349,9003 bd2 ba2.3k sqft129 Debert Adams Rd, Lucedale, MS 39452For SaleMLS ID #4157152, Janie L Grice, Better Homes & Gardens RE Trad. MLS United
- $275,0003 bd3 ba2.2k sqft203 Church St, Lucedale, MS 39452For SaleMLS ID #4154181, Karen S Wright, Karen Wright Realty, LLC.. MLS United
- $399,9003 bd2 ba1.4k sqft8137 Highway 613, Lucedale, MS 39452For SaleMLS ID #4158574, Heaven Maskew, Better Homes & Gardens RE Trad. MLS United
- $399,9002 bd3 ba2k sqft445 Live Oak Dr, Lucedale, MS 39452For SaleMLS ID #4154365, Janie L Grice, Better Homes & Gardens RE Trad. MLS United
- $390,0005 bd3 ba2.9k sqft5116 Ceres Farm Rd, Lucedale, MS 39452For SaleMLS ID #4148962, Shelby Martin, Patrimoine Properties LLC. MLS United
- $348,0003 bd2 ba1.9k sqft137 Debert Adams Rd, Lucedale, MS 39452For SaleMLS ID #4130037, Karen S Wright, Karen Wright Realty, LLC.. MLS United
- $295,0002 bd2 ba2k sqft161 Air Ranch Rd, Lucedale, MS 39452For SaleMLS ID #4148843, Delaney Davidson, Southern Oaks Realty. MLS United
- $355,0004 bd3 ba2.5k sqft153 Firefly Dr, Lucedale, MS 39452New ConstructionMLS ID #4153640, Adell Osgood, AM Equity Realty, LLC. MLS United
- $359,9005 bd3 ba2.5k sqft24009 Highway 613, Lucedale, MS 39452For SaleMLS ID #4147061, Rob Pierce, Southern Oaks Realty. MLS United
- $250,0004 bd2 ba1.7k sqft132 Magnolia Farms Dr, Lucedale, MS 39452For SaleMLS ID #4153256, Nathan Houston, Expect Realty. MLS United
- $260,0003 bd2 ba1.6k sqft118 Mulberry Dr Lot 28, Lucedale, MS 39452For SaleMLS ID #4149441, Amy D Erkhart, Amy Erkhart Realty, LLC. MLS United
- $299,0004 bd3 ba1.8k sqft24900 Highway 613, Lucedale, MS 39452For SaleMLS ID #4158131, Karen S Wright, Karen Wright Realty, LLC.. MLS United
- $179,0003 bd2 ba1.3k sqft149 Henderson Dr, Lucedale, MS 39452For SaleMLS ID #4159387, Heaven Maskew, Better Homes & Gardens RE Trad. MLS United
- $299,9003 bd2 ba1.6k sqft4219 Merrill Rd, Lucedale, MS 39452For SaleMLS ID #4148136, Karen S Wright, Karen Wright Realty, LLC.. MLS United
- $272,0004 bd3 ba2.2k sqft36 Maci Ln, Lucedale, MS 39452For SaleMLS ID #4152274, Carol L Howell, R Evans Realty, LLC. MLS United
- $459,0004 bd2 ba2k sqft2147 Highway 613, Lucedale, MS 39452For SaleMLS ID #4157660, Lindsey Varnadore, Better Homes & Gardens RE Trad. MLS United
