Skip main navigation
Off market
  • $466,900

    9183 S Greenridge Ln #26&27, Bloomington, IN 47401

    3beds
    2,868sqft
    Condo
    Built in 1984
    -- sqft lot
    $466,900 Zestimate®
    $163/sqft
    $2,112 Estimated rent

    Home value

    $466,900

    $430,000 - $514,000

    $2,112/mo

    Zestimate® history
    Loading
    Loading...

    Owner options

    List your home for rent

    $2,112/mo

    Rent Zestimate®

    Find your next renter with Zillow Rental Manager. Plus, with online applications, you can quickly screen prospective tenants – for free.

    Learn more

    $2,112/mo

    Rent Zestimate®

    Refinance and save

    $3,226/mo

    Est. payment

    Refinancing to a lower rate could help reduce your monthly payments and save thousands over the life of the loan.

    See today's rates

    $3,226/mo

    Est. payment

    Explore your selling options

    Work with a Zillow partner agent

    Leverage their expertise and Zillow's premium Showcase listings to get your home seen by more buyers.

    Get started

    List with your own agent

    Get your home in front of millions of buyers by listing it on Zillow.

    Learn how to do it

    Sell it yourself

    Take full control of how buyers see your home on Zillow by listing For Sale by Owner (FSBO).

    List your home

    What's special

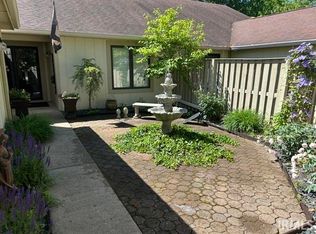
    Stunning double ranch renovated from top to bottom! Featuring TWO courtyards and a large open deck, the outdoor living and entertaining possibilities are endless! Interior has been impeccably remodeled with wide plank laminate throughout, new interior doors, hardware, updated electrical and lighting as well as new plumbing. Spacious Master Suite includes a large walk in closet/dressing room with custom shelving. The expanded Master Bathroom features Travertine tile, stand up shower with dual shower heads, custom double vanity and a bubbler jetted tub. Kitchen features custom Amish cabinets, leathered granite breakfast bar, shiplap ceiling, Electrolux double oven and warming drawer, Electrolux Refrigerator, Bosch Dishwasher, Carrara Italian marble backsplash, Quartz island top, prep sink with purified water and pot filler over the electric cook top. Hall bath is wired for a sauna. Kitchen and secondary bedroom open up to left side private courtyard. New siding 2019, new HVAC 2015, new water heater 2015.

    This property is off market, which means it's not currently listed for sale or rent on Zillow. This may be different from what's available on other websites or public sources.

    Facts & features

    Interior

    Bedrooms & bathrooms
    • Bedrooms: 3
    • Bathrooms: 2
    • Full bathrooms: 2
    • Main level bathrooms: 2
    Heating
    • Heat pump, Electric
    Cooling
    • Central
    Appliances
    • Included: Dishwasher, Dryer, Garbage disposal, Microwave, Refrigerator, Washer
    • Laundry: Main, Main Level
    Features
    • Ceiling Fan(s), Breakfast Bar, Kitchen Island, Double Vanity, Walk-In Closet(s), Vaulted Ceiling(s), High Ceilings, Eat-in Kitchen, Formal Dining Room, Crown Molding, Bookcases, Entrance Foyer, Open Floorplan, 1st Bdrm En Suite, Countertops-Solid Surf, Main Level Bedroom Suite, Stand Up Shower, Tub and Separate Shower, Split Br Floor Plan, Custom Cabinetry
    • Flooring: Tile, Laminate
    • Doors: Storm Door(s)
    • Attic: Storage
    • Has fireplace: Yes
    • Fireplace features: Wood Burning
    Interior area
    • Total interior livable area: 2,868 sqft
    • Finished area below ground: 0

    Property

    Parking
    • Total spaces: 2
    • Parking features: Garage - Attached
    Features
    • Patio & porch: Deck, Patio Open
    • Exterior features: Wood
    • Pool features: Association, Pool
    • Has spa: Yes
    • Spa features: Bath
    • Fencing: Wood
    • Waterfront features: No Water Features
    • Frontage type: Golf Course
    Lot
    • Features: Landscaped, 0 to 2.9999 Acres, Near Walking Trail, Rural Subdivision
    Details
    • Zoning: County Zoning(Unknown)
    • Other equipment: Radon System

    Construction

    Type & style
    • Home type: Condo
    • Architectural style: Ranch
    Condition
    • Year built: 1984

    Utilities & green energy

    • Electric: Duke Energy Indiana
    • Sewer: Public Sewer
    • Water: Public, Southern Monroe Water

    Community & HOA

    HOA
    • Has HOA: Yes
    • HOA fee: $384 monthly
    Location
    • Region: Bloomington

    Financial & listing details

    • Price per square foot: $163/sqft
    • Annual tax amount: $1,402

    Price history

    DateEventPrice
    2/6/2021Contingent$390,000
    Source: IRMLS #202010972 Report a problem
    1/5/2021Price change$390,000-2.5%
    Source: IRMLS #202010972 Report a problem
    7/23/2020Price change$400,000-4.7%$139/sqft
    Source: Century 21 Scheetz - Bloomington #202010972 Report a problem
    3/25/2020Listed for sale$419,900$146/sqft
    Source: Century 21 Scheetz - Bloomington #202010972 Report a problem

    Public tax history

    Tax history is unavailable.

    Neighborhood: Smithville-Sanders

    Nearby schools

    GreatSchools rating
    Schools provided by the listing agent
    • Elementary: Lakeview
    • Middle: Jackson Creek
    • High: Bloomington South
    • District: Monroe County Community School Corp.

    Source: The MLS. This data may not be complete. We recommend contacting the local school district to confirm school assignments for this home.

    Get a cash offer in 3 minutes
    Find out how much your home could sell for in as little as 3 minutes with a no-obligation cash offer.
    Estimated market value
    $466,900
    Get a cash offer in 3 minutes
    Find out how much your home could sell for in as little as 3 minutes with a no-obligation cash offer.
    Estimated market value
    $466,900