Welcome to 9183 Shawhan Drive! Located on a quiet street with many mature trees, this 3 bedroom, 2 full bath house has endless potential. The house is move-in ready with fresh paint and flooring throughout. The hall bathroom has been completely updated with a walk-in shower and updated plumbing throughout the house. The peaceful backyard with patio space could easily be fenced and includes a shed for extra storage on nearly half an acre. The extra wide concrete driveway allows for multiple vehicles. It is conveniently located within walking distance of Centerville’s Stubbs Park and community amphitheater featuring walking trails, a disc golf course, and the summer concert series as well as shopping and the library.
Sold for $225,000
$225,000
9183 Shawhan Dr, Dayton, OH 45458
3beds
1,080sqft
Single Family Residence
Built in 1957
0.46 Acres Lot
$269,100 Zestimate®
$208/sqft
$1,815 Estimated rent
Home value
$269,100
$253,000 - $285,000
$1,815/mo
Zestimate® history
Owner options
List your home for rent
$1,815/mo
Rent Zestimate®
Find your next renter with Zillow Rental Manager. Plus, with online applications, you can quickly screen prospective tenants – for free.
$1,815/mo
Rent Zestimate®
Refinance and save
$1,633/mo
Est. payment
Refinancing to a lower rate could help reduce your monthly payments and save thousands over the life of the loan.
$1,633/mo
Est. payment
Explore your selling options
Work with a Zillow partner agent
Leverage their expertise and Zillow's premium Showcase listings to get your home seen by more buyers.
Get startedList with your own agent
Get your home in front of millions of buyers by listing it on Zillow.
Learn how to do itSell it yourself
Take full control of how buyers see your home on Zillow by listing For Sale by Owner (FSBO).
List your homeWhat's special
Move-in readyQuiet streetUpdated plumbingFresh paintMature treesShed for extra storagePatio space
Zillow last checked:
Listing updated:
Listed by:
Maggie Byrne (937)234-7923,
Home Experts Realty
Bought with:
Austin R Castro, 2011001321
Coldwell Banker Heritage
Source: DABR MLS,MLS#: 922554 Originating MLS: Dayton Area Board of REALTORS
Originating MLS: Dayton Area Board of REALTORSFacts & features
Interior
Bedrooms & bathrooms
- Bedrooms: 3
- Bathrooms: 2
- Full bathrooms: 2
- Main level bathrooms: 2
Primary bedroom
- Level: Main
- Dimensions: 13 x 12
Bedroom
- Level: Main
- Dimensions: 13 x 9
Bedroom
- Level: Main
- Dimensions: 9 x 9
Dining room
- Level: Main
- Dimensions: 12 x 9
Kitchen
- Level: Main
- Dimensions: 10 x 9
Living room
- Level: Main
- Dimensions: 17 x 13
Heating
- Forced Air, Natural Gas
Cooling
- Central Air
Appliances
- Included: Dryer, Disposal, Range, Refrigerator, Washer, Gas Water Heater
Features
- Windows: Vinyl
Interior area
- Total structure area: 1,080
- Total interior livable area: 1,080 sqft
Property
Parking
- Total spaces: 1
- Parking features: Garage, One Car Garage
- Garage spaces: 1
Features
- Levels: One
- Stories: 1
- Patio & porch: Patio
- Exterior features: Patio
Lot
- Size: 0.46 Acres
- Dimensions: 127 x 157
Details
- Parcel number: O68001290012
- Zoning: Residential
- Zoning description: Residential
Construction
Type & style
- Home type: SingleFamily
- Property subtype: Single Family Residence
Materials
- Brick
- Foundation: Slab
Condition
- Year built: 1957
Utilities & green energy
- Water: Public
- Utilities for property: Natural Gas Available, Sewer Available, Water Available
Community & HOA
HOA
- Has HOA: No
Location
- Region: Dayton
Financial & listing details
- Price per square foot: $208/sqft
- Tax assessed value: $182,280
- Annual tax amount: $4,131
- Date on market: 10/24/2024
- Listing terms: Conventional,FHA,VA Loan
Price history
| Date | Event | Price |
|---|---|---|
| 11/12/2024 | Sold | $225,000-5.4%$208/sqft |
Source:  DABR MLS #922554 Report a problem DABR MLS #922554 Report a problem | ||
| 10/25/2024 | Pending sale | $237,900$220/sqft |
Source: DABR MLS #922554 Report a problem | ||
| 10/24/2024 | Listed for sale | $237,900$220/sqft |
Source: DABR MLS #922554 Report a problem | ||
Public tax history
| Year | Property taxes | Tax assessment |
|---|---|---|
| 2025 | $4,131 +20.1% | $63,800 |
| 2024 | $3,438 +8.1% | $63,800 |
| 2023 | $3,181 +10.4% | $63,800 +33% |
| 2022 | $2,881 -0.3% | $47,970 |
| 2021 | $2,889 +0% | $47,970 |
| 2020 | $2,888 +11.4% | $47,970 +19.4% |
| 2019 | $2,594 +12.8% | $40,190 |
| 2018 | $2,300 +1.2% | $40,190 |
| 2017 | $2,274 +13.5% | $40,190 +15.3% |
| 2016 | $2,003 -0.2% | $34,850 |
| 2015 | $2,006 +1.2% | $34,850 |
| 2014 | $1,982 | $34,850 |
Find assessor info on the county website
Neighborhood: 45458
Nearby homes
- $430,5003 bd3 ba3.6k sqft9207 Shawhan Dr, Dayton, OH 45458Off Market
- $308,9003 bd2 ba1.7k sqft9159 Shawhan Dr, Dayton, OH 45458Off Market
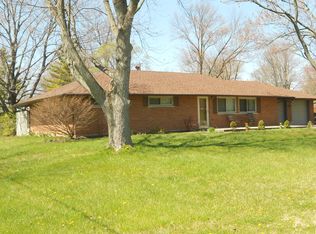
- $254,9003 bd2 ba1.4k sqft9180 Stephanie St, Dayton, OH 45458Sold
- $280,7003 bd2 ba1k sqft9204 Stephanie St, Centerville, OH 45458Off Market
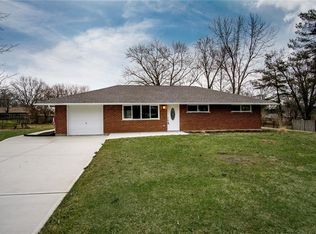
- $323,4003 bd2 ba2.1k sqft9190 Shawhan Dr, Dayton, OH 45458Off Market
- $295,1003 bd2 ba1.6k sqft9160 Shawhan Dr, Dayton, OH 45458Off Market
- $315,1003 bd3 ba2.1k sqft9227 Shawhan Dr, Dayton, OH 45458Off Market
- $325,0003 bd2 ba1.8k sqft9131 Shawhan Dr, Dayton, OH 45458Sold
Nearby schools
GreatSchools rating
- 7/10Weller Elementary SchoolGrades: 2-5Distance: 0.5 mi
- 8/10Magsig Middle SchoolGrades: 6-8Distance: 1.2 mi
- 8/10Centerville High SchoolGrades: 9-12Distance: 1.5 mi
Schools provided by the listing agent
- District: Centerville
Source: DABR MLS. This data may not be complete. We recommend contacting the local school district to confirm school assignments for this home.
Get a cash offer in 3 minutes
Find out how much your home could sell for in as little as 3 minutes with a no-obligation cash offer.
Estimated market value
$269,100
Get a cash offer in 3 minutes
Find out how much your home could sell for in as little as 3 minutes with a no-obligation cash offer.
Estimated market value
$269,100
- Ohio
- Montgomery County
- Centerville
- 45458
- 9183 Shawhan Dr
Nearby cities
Nearby zip codes
Other Centerville Topics
