Skip main navigation
Off market
  • $356,100

    9183 State Route 84 N, Galena, IL 61036

    4beds
    2,390sqft
    SingleFamily
    Built in 1996
    1.24 Acres Lot
    $356,100 Zestimate®
    $149/sqft
    $2,390 Estimated rent

    Home value

    $356,100

    $331,000 - $385,000

    $2,390/mo

    Zestimate® history
    Loading
    Loading...

    Owner options

    List your home for rent

    $2,390/mo

    Rent Zestimate®

    Find your next renter with Zillow Rental Manager. Plus, with online applications, you can quickly screen prospective tenants – for free.

    Learn more

    $2,390/mo

    Rent Zestimate®

    Refinance and save

    $2,440/mo

    Est. payment

    Refinancing to a lower rate could help reduce your monthly payments and save thousands over the life of the loan.

    See today's rates

    $2,440/mo

    Est. payment

    Explore your selling options

    Work with a Zillow partner agent

    Leverage their expertise and Zillow's premium Showcase listings to get your home seen by more buyers.

    Get started

    List with your own agent

    Get your home in front of millions of buyers by listing it on Zillow.

    Learn how to do it

    Sell it yourself

    Take full control of how buyers see your home on Zillow by listing For Sale by Owner (FSBO).

    List your home

    What's special

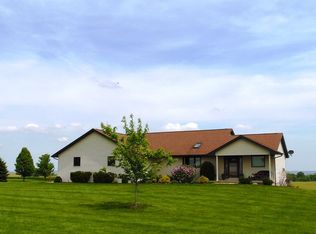
    Contemporary ranch sited on 1.24 acres just minutes outside of Galena offering open and airy floor plan, a 3 car attached garage, separate detached garage with even more room for vehicles or workshop, plenty of yard space and spectacular vistas of the beautiful countryside beyond! Main level features dramatic great room style living area, cathedral ceilings and stunning wood flooring, beautifully appointed kitchen with ornate cabinetry and counters galore, gorgeous tile flooring and accent backsplash, stainless appliances and range hood, center island with integrated sink and light and bright eat-in dining area, spacious master bedroom with luxurious adjoining master bath offering updated vanity with vessel sink, tile flooring and wall accent, and huge walk-in tiled shower with multiple sprays, shower wand and built-in tiled seat, two comfortable guest bedrooms, an additional well-adorned full bathroom, and laundry room. Finished walk-out lower level houses expansive family room with dry bar and alcove with built-in cabinetry for work/hobby space, additional guest bedroom, another full bath, and unfinished utility space offering tons of storage space. Three car attached garage offers plenty of room for vehicles and additional storage or work area, and detached garage building with two doors, one conventional and one oversized, perfect for more vehicles, toys, or as a hobby shop building. Large yard provides plenty of room to roam, and outdoor spaces including generous rear upper and lower decks and front concrete patio area allow ample space to take in the surroundings and distant views. A lovely home mixing function, style and lots of bonuses! Taxes reflect owner occupied and senior exemptions.

    This property is off market, which means it's not currently listed for sale or rent on Zillow. This may be different from what's available on other websites or public sources.

    Facts & features

    Interior

    Bedrooms & bathrooms
    • Bedrooms: 4
    • Bathrooms: 3
    • Full bathrooms: 3
    Heating
    • Forced air, Gas
    Cooling
    • Central
    Appliances
    • Included: Dryer, Range / Oven, Refrigerator, Washer
    • Laundry: Main Floor
    Features
    • Flooring: Tile, Carpet, Hardwood
    • Basement: Full Partially Finished, Full Walk-Out
    Interior area
    • Total interior livable area: 2,390 sqft

    Property

    Parking
    • Total spaces: 5
    Features
    • Exterior features: Vinyl
    Lot
    • Size: 1.24 Acres
    Details
    • Parcel number: 1900006212

    Construction

    Type & style
    • Home type: SingleFamily
    Condition
    • Year built: 1996

    Utilities & green energy

    • Electric: Circuit Breaker
    • Sewer: Septic

    Community & neighborhood

    Location
    • Region: Galena

    Other

    Other facts
    • Area: Galena
    • AIR CONDITIONING: Central
    • APPLIANCES: Refrigerator, Washer, Dryer, Water Softener-Owned, LP Gas Tank Owned, Stove/Range/Oven, Garage Door Opener/Remote
    • ELECTRIC: Circuit Breaker
    • FLOORING: Wood, Carpet, Tile
    • LAUNDRY: Main Floor
    • ROOF: Shingle
    • DECK: Yes
    • HEAT: LP Gas Forced Air
    • PROPERTY TYPE: Panorama, Country View
    • SEWER: Septic
    • WATER: Well
    • Sale/Rent: For Sale
    • DRIVEWAY: Asphalt
    • EXTERIOR: Vinyl
    • WATER HEATER: LP Gas
    • BASEMENT: Full Partially Finished, Full Walk-Out
    • STYLE: Ranch, Contemporary
    • Kitchen Rem/Upd: Updated
    • Bath 1 Rem/Upd: Updated
    • Bath 1 Rem/Upd Time: Unknown
    • Kitchen Rem/Upd Time: Unknown

    Price history

    DateEventPrice
    3/1/2021Sold$266,500-4.7%$112/sqft
    Source: NorthWest Illinois Alliance of REALTORS® #137694 Report a problem
    11/26/2020Pending sale$279,500$117/sqft
    Source: COLDWELL BANKER NETWORK REALTY #20201595 Report a problem
    11/21/2020Listed for sale$279,500$117/sqft
    Source: COLDWELL BANKER NETWORK REALTY #20201595 Report a problem

    Public tax history

    YearProperty taxesTax assessment
    2024$3,795 -1.7%$75,251 +11.7%
    2023$3,861 -4.6%$67,399 +3.5%
    2022$4,045 -10.7%$65,107 +10%
    2021$4,532 +19.9%$59,210
    2020$3,781 +1.1%$59,210 +0.5%
    2019$3,740 +2.2%$58,921
    2018$3,659 $58,921
    2017$3,659 +2%$58,921
    2016$3,587 +1.6%$58,921 +0.9%
    2015$3,530 +0.6%$58,416
    2014$3,509 $58,416

    Find assessor info on the county website

    Neighborhood: 61036

    Nearby schools

    GreatSchools rating
    Schools provided by the listing agent
    • District: Galena

    Source: The MLS. This data may not be complete. We recommend contacting the local school district to confirm school assignments for this home.

    Get pre-qualified for a loan
    At Zillow Home Loans, we can pre-qualify you in as little as 5 minutes with no impact to your credit score.

    An equal housing lender. NMLS #10287.