1st time on the market with the original owners. This Kings Charter cul de sac home offers great privacy along with 4 bedrooms and 2.5 baths in desirable Kings Charter that has amazing family amenities and is also located in award winning Atlee High Schools district. Step through the stained glass front door into a 2 story foyer with an overlook above and beautiful hardwood floors . The living room and dining room are detailed with hardwood floors, triple crown molding , tray ceiling and a bay window to let in plenty of natural light. The kitchen boast a ceramic tile floor, granite counters w tile backsplash, center island, gas cooktop, new dishwasher, microwave, refrigerator, pantry and eat in area that has a stained glass door to the deck and open to the family room that has hardwood floors, crown trim, triple window and gas fireplace to cozy up with. The laundry provides a mudroom off the garage along w cabinets for storage. The 2nd floor offers a spacious primary bedroom with 2 walk in closets, one being used as an office, vaulted ceiling w lighted ceiling fan, sitting/reading area w storage below along w an ensuite bath that is vaulted w a double vanity, jetted tub and separate shower and water closet area. Three other bedrooms provide great space w two bedrooms having vaulted ceilings and all with lighted ceiling fans. Outside is a super private lot and back yard along with a renovated trex deck in '22 , new roof in '16 and crawl space that has been encapsulated that comes with a warranty. Refrigerator & freezer in garage, washer/dryer and desk upstairs are conveying to the new owners. Kings Charter has it all for the family, 2 pools, clubhouse w workout facility, tennis, pickleball, volleyball, basketball along with so many activities and events for the family to take advantage of. Award winning schools and are just minutes away along with shopping, restaurants, interstate access and 20 minutes to downtown Richmond. Great opportunity in a great neighborhood, don't miss it.
Sold for $540,000
$540,000
9184 Belle Farm Ter, Mechanicsville, VA 23116
4beds
2,394sqft
Single Family Residence
Built in 1992
10,367 Square Feet Lot
$550,200 Zestimate®
$226/sqft
$2,941 Estimated rent
Home value
$550,200
$501,000 - $605,000
$2,941/mo
Zestimate® history
Owner options
List your home for rent
$2,941/mo
Rent Zestimate®
Find your next renter with Zillow Rental Manager. Plus, with online applications, you can quickly screen prospective tenants – for free.
$2,941/mo
Rent Zestimate®
Refinance and save
$3,486/mo
Est. payment
Refinancing to a lower rate could help reduce your monthly payments and save thousands over the life of the loan.
$3,486/mo
Est. payment
Explore your selling options
Work with a Zillow partner agent
Leverage their expertise and Zillow's premium Showcase listings to get your home seen by more buyers.
Get startedList with your own agent
Get your home in front of millions of buyers by listing it on Zillow.
Learn how to do itSell it yourself
Take full control of how buyers see your home on Zillow by listing For Sale by Owner (FSBO).
List your homeWhat's special
Zillow last checked:
Listing updated:
Listed by:
Chris Bazemore 804-240-3582,
Option 1 Realty
Bought with:
Emily Porter, 0225266424
Hometown Realty
Source: CVRMLS,MLS#: 2513329 Originating MLS: Central Virginia Regional MLS
Originating MLS: Central Virginia Regional MLSFacts & features
Interior
Bedrooms & bathrooms
- Bedrooms: 4
- Bathrooms: 3
- Full bathrooms: 2
- 1/2 bathrooms: 1
Primary bedroom
- Description: 2 walk ins,vaulted ceiling,lighted C/F
- Level: Second
- Dimensions: 15.0 x 18.0
Bedroom 2
- Description: carpet,lighted C/F,Walk in
- Level: Second
- Dimensions: 13.0 x 11.0
Bedroom 3
- Description: Vaulted,2 closets,window seats
- Level: Second
- Dimensions: 13.0 x 12.0
Bedroom 4
- Description: vaulted, carpet, lighted C/F
- Level: Second
- Dimensions: 11.0 x 13.0
Dining room
- Description: hrdwd, tray ceiling, triple crown
- Level: First
- Dimensions: 16.0 x 11.0
Family room
- Description: Hrdwd,crown, gas F/P, triple window
- Level: First
- Dimensions: 16.6 x 13.0
Foyer
- Description: Hrdwd, 2 story, crown
- Level: First
- Dimensions: 0 x 0
Other
- Description: Tub & Shower
- Level: Second
Half bath
- Level: First
Kitchen
- Description: tile,granite w tile splash, island, eat in
- Level: First
- Dimensions: 18.0 x 16.0
Laundry
- Description: Wash/Dryer, cabinets
- Level: First
- Dimensions: 0 x 0
Living room
- Description: Hrdwd, triple crown, open to Foyer and DR
- Level: First
- Dimensions: 15.0 x 12.0
Heating
- Forced Air, Natural Gas
Cooling
- Central Air
Appliances
- Included: Dishwasher, Gas Cooking, Disposal, Gas Water Heater, Microwave, Oven, Refrigerator
Features
- Balcony, Tray Ceiling(s), Dining Area, Separate/Formal Dining Room, Eat-in Kitchen, Fireplace, Granite Counters, Jetted Tub, Kitchen Island, Skylights, Cable TV, Walk-In Closet(s)
- Flooring: Ceramic Tile, Partially Carpeted, Wood
- Windows: Skylight(s)
- Basement: Crawl Space
- Attic: Pull Down Stairs
- Number of fireplaces: 1
- Fireplace features: Gas, Vented
Interior area
- Total interior livable area: 2,394 sqft
- Finished area above ground: 2,394
- Finished area below ground: 0
Property
Parking
- Total spaces: 2
- Parking features: Garage Door Opener, Garage Faces Rear, Garage Faces Side
- Garage spaces: 2
Features
- Levels: Two
- Stories: 2
- Patio & porch: Front Porch
- Pool features: Pool, Community
- Has spa: Yes
- Fencing: None
Lot
- Size: 10,367 Square Feet
Details
- Parcel number: 7797664109
- Zoning description: R2
Construction
Type & style
- Home type: SingleFamily
- Architectural style: Colonial,Two Story
- Property subtype: Single Family Residence
Materials
- Brick, Drywall, Frame, Vinyl Siding
Condition
- Resale
- New construction: No
- Year built: 1992
Utilities & green energy
- Sewer: Public Sewer
- Water: Public
Community & HOA
Community
- Features: Basketball Court, Common Grounds/Area, Clubhouse, Fitness, Home Owners Association, Playground, Pool
- Security: Controlled Access
- Subdivision: Kings Charter
HOA
- Has HOA: Yes
- Services included: Clubhouse, Common Areas, Pool(s), Recreation Facilities
- HOA fee: $290 quarterly
Location
- Region: Mechanicsville
Financial & listing details
- Price per square foot: $226/sqft
- Tax assessed value: $421,500
- Annual tax amount: $3,460
- Date on market: 1/25/2026
- Ownership: Individuals
- Ownership type: Sole Proprietor
Price history
| Date | Event | Price |
|---|---|---|
| 6/30/2025 | Sold | $540,000+4.9%$226/sqft |
Source:  CVRMLS #2513329 Report a problem CVRMLS #2513329 Report a problem | ||
| 5/31/2025 | Pending sale | $515,000$215/sqft |
Source: CVRMLS #2513329 Report a problem | ||
| 5/28/2025 | Listed for sale | $515,000$215/sqft |
Source: CVRMLS #2513329 Report a problem | ||
Public tax history
| Year | Property taxes | Tax assessment |
|---|---|---|
| 2025 | $3,527 +3.3% | $435,400 +3.3% |
| 2024 | $3,414 +9% | $421,500 +9% |
| 2023 | $3,133 +10% | $386,800 +10% |
| 2022 | $2,849 | $351,700 +6.9% |
| 2021 | -- | $329,100 +4.7% |
| 2020 | $2,545 +8.9% | $314,200 +8.9% |
| 2019 | $2,336 | $288,400 |
| 2018 | $2,336 | $288,400 |
| 2017 | $2,336 +8.1% | $288,400 +8.1% |
| 2016 | $2,161 | $266,800 |
| 2015 | $2,161 +1.2% | $266,800 +1.2% |
| 2014 | $2,135 | $263,600 |
| 2013 | $2,135 | -- |
| 2012 | $2,135 -10.2% | -- |
| 2011 | $2,377 | -- |
| 2010 | $2,377 | -- |
| 2009 | $2,377 | -- |
| 2008 | $2,377 | -- |
| 2007 | $2,377 +27.7% | -- |
| 2006 | $1,862 | -- |
| 2005 | $1,862 | -- |
| 2004 | -- | -- |
| 2003 | $1,558 | -- |
| 2002 | $1,558 | -- |
| 2001 | $1,558 | -- |
Find assessor info on the county website
Neighborhood: 23116
Nearby homes
- $449,9004 bd2 ba1.8k sqft9186 Belle Farm Ter, Mechanicsville, VA 23116Off Market
- $458,9004 bd3 ba1.9k sqft9182 Belle Farm Ter, Mechanicsville, VA 23116Off Market
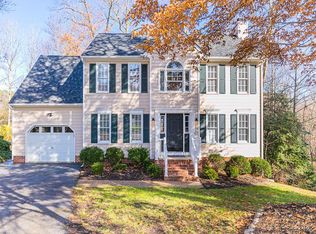
- $463,1004 bd2 ba2k sqft9188 Belle Farm Ter, Mechanicsville, VA 23116Off Market
- $510,7005 bd4 ba2.6k sqft9180 Belle Farm Ter, Mechanicsville, VA 23116Off Market
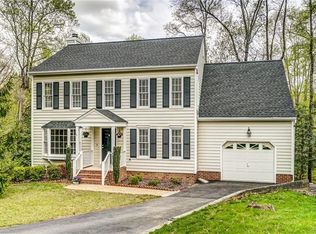
- $365,0004 bd2 ba1.2k sqft10326 Wanchese Way, Ashland, VA 23005Sold
- $470,2004 bd3 ba2.4k sqft9181 Belle Farm Ter, Mechanicsville, VA 23116Off Market
- $530,9004 bd3 ba2.9k sqft9179 Belle Farm Ter, Mechanicsville, VA 23116Off Market
- $501,3004 bd3 ba2.4k sqft9177 Belle Farm Ter, Mechanicsville, VA 23116Off Market
Nearby schools
GreatSchools rating
- 9/10Cool Spring Elementary SchoolGrades: PK-5Distance: 1.4 mi
- 10/10Chickahominy Middle SchoolGrades: 6-8Distance: 1.6 mi
- 7/10Atlee High SchoolGrades: 9-12Distance: 1.7 mi
Schools provided by the listing agent
- Elementary: Cool Spring
- Middle: Chickahominy
- High: Atlee
Source: CVRMLS. This data may not be complete. We recommend contacting the local school district to confirm school assignments for this home.
Get a cash offer in 3 minutes
Find out how much your home could sell for in as little as 3 minutes with a no-obligation cash offer.
Estimated market value
$550,200
Get a cash offer in 3 minutes
Find out how much your home could sell for in as little as 3 minutes with a no-obligation cash offer.
Estimated market value
$550,200
- Virginia
- Hanover County
- Ashland
- 23116
- 9184 Belle Farm Ter
