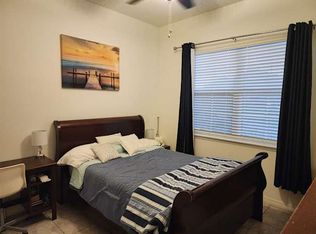
Make this beautiful semi-custom home your own! Situated in the sought-after four corners area this home is beautiful, unique, and in pristine condition. The number of upgrades and custom additions will not leave you disappointed. As soon as you open the front door you are welcomed by a beautiful view of the open floor plan directly thru to the stunning custom pool. All the bedrooms in the home have been updated with California closets and beautiful ceiling fans. All bathrooms have upgraded lighting and granite countertops. The kitchen is truly the center of the home and will take your breath away with a HUGE center island highlighted by pendant lighting, and the builder's highest upgraded gourmet kitchen package complete with stainless steel appliances. The living area is pre-wired for surround sound speakers great for entertaining and complete with high ceilings and 8" doors. Not to mention there is a 4-foot extension across the back of this home that boosts your main living and master bedroom space! For work or study time, down the hall, there is a double workspace with a desk and cabinets tucked behind a gorgeous custom wooden barn door. The master bedroom is huge at the rear of the house with an oversized shower and an amazing walk-in California Closet. The backyard is a true oasis equipped with a custom waterfall pool with a programmable ambient light show. The pool is also heated by paid-off solar panels. So splash away and entertain on the beautiful travertine tile pool deck with plenty of room for seating and cooking. Not to mention the home has been outfitted with additional gas lines to accommodate an outdoor kitchen or whole home generator. Additional features include a tankless water heater, full-size laundry room with sink, custom drop zone and coffee bar, extra built-in garage storage and so much more! This property is ideally located 11 miles from Disney in the Westside corridor with many restaurants and shopping nearby. Community amenities include a pool, cabana, playground, dog park, and picnic area. HOA fees include cable and internet! We don't even need to say it but....It won't last long! Check out the Matterport scan and aerial video!
Sold for $519,888
$519,888
9184 CARMELA AVENUE, DAVENPORT, FL 33897
3beds
2,022sqft
Single Family Residence
Built in 2019
6,098 Square Feet Lot
$473,900 Zestimate®
$257/sqft
$3,005 Estimated rent
Home value
$473,900
$450,000 - $498,000
$3,005/mo
Zestimate® history
Owner options
List your home for rent
$3,005/mo
Rent Zestimate®
Find your next renter with Zillow Rental Manager. Plus, with online applications, you can quickly screen prospective tenants – for free.
$3,005/mo
Rent Zestimate®
Refinance and save
$3,679/mo
Est. payment
Refinancing to a lower rate could help reduce your monthly payments and save thousands over the life of the loan.
$3,679/mo
Est. payment
Explore your selling options
Work with a Zillow partner agent
Leverage their expertise and Zillow's premium Showcase listings to get your home seen by more buyers.
Get startedList with your own agent
Get your home in front of millions of buyers by listing it on Zillow.
Learn how to do itSell it yourself
Take full control of how buyers see your home on Zillow by listing For Sale by Owner (FSBO).
List your homeWhat's special
Extra built-in garage storageOutdoor kitchenDouble workspaceHuge center islandOpen floor planHigh ceilingsCustom drop zone
Zillow last checked:
Listing updated:
Listed by:
Renee Anthony 407-603-5935,
WATSON REALTY CORP. 407-589-1600,
Dominique Anthony 407-603-1868,
WATSON REALTY CORP.
Bought with:
Valerie Winch, 3457558
REALTY HUB
Source: Stellar MLS,MLS#: S5090263 Originating MLS: Osceola
Originating MLS: Osceola
Facts & features
Interior
Bedrooms & bathrooms
- Bedrooms: 3
- Bathrooms: 2
- Full bathrooms: 2
Rooms
- Room types: Den/Library/Office, Utility Room, Storage Rooms
Primary bedroom
- Level: First
- Dimensions: 14.9x23
Dining room
- Level: First
- Dimensions: 9.5x19.7
Kitchen
- Level: First
- Dimensions: 12.6x24.7
Living room
- Level: First
- Dimensions: 15.2x19.7
Heating
- Electric
Cooling
- Central Air
Appliances
- Included: Oven, Convection Oven, Dishwasher, Disposal, Dryer, Exhaust Fan, Gas Water Heater, Ice Maker, Microwave, Other, Range, Range Hood, Refrigerator, Tankless Water Heater, Washer
- Laundry: Inside, Laundry Room
Features
- Ceiling Fan(s), High Ceilings, Kitchen/Family Room Combo, Living Room/Dining Room Combo, Primary Bedroom Main Floor, Open Floorplan, Solid Surface Counters, Solid Wood Cabinets, Walk-In Closet(s)
- Flooring: Luxury Vinyl, Tile
- Doors: Sliding Doors
- Windows: Blinds, Rods, Window Treatments
- Has fireplace: No
Interior area
- Total structure area: 2,989
- Total interior livable area: 2,022 sqft
Property
Parking
- Total spaces: 2
- Parking features: Driveway, Garage Door Opener
- Attached garage spaces: 2
- Has uncovered spaces: Yes
Features
- Levels: One
- Stories: 1
- Patio & porch: Covered, Deck, Front Porch, Porch, Rear Porch, Screened
- Exterior features: Irrigation System, Sidewalk, Sprinkler Metered
- Has private pool: Yes
- Pool features: Deck, Fiber Optic Lighting, Heated, In Ground, Screen Enclosure, Solar Heat
- Fencing: Vinyl
Lot
- Size: 6,098 Square Feet
- Features: Sidewalk, Above Flood Plain
- Residential vegetation: Trees/Landscaped
Details
- Parcel number: 182527403400011440
- Zoning: R
- Special conditions: None
Construction
Type & style
- Home type: SingleFamily
- Architectural style: Traditional
- Property subtype: Single Family Residence
Materials
- Block, Stucco
- Foundation: Slab
- Roof: Shingle
Condition
- New construction: No
- Year built: 2019
Details
- Builder model: St. Lucia
- Builder name: K. Hovnanian
Utilities & green energy
- Sewer: Public Sewer
- Water: Public
- Utilities for property: BB/HS Internet Available, Cable Available, Electricity Connected, Fiber Optics, Natural Gas Connected, Public, Sewer Connected, Water Connected
Green energy
- Energy efficient items: Appliances, HVAC
- Water conservation: Drip Irrigation, Fl. Friendly/Native Landscape
Community & HOA
Community
- Features: Deed Restrictions, Dog Park, Irrigation-Reclaimed Water, Playground, Pool, Sidewalks
- Security: Fire Alarm, Security Lights, Security System, Smoke Detector(s)
- Pet fee: $0 monthly
- Subdivision: MAGNOLIA/WESTSIDE PH 2
HOA
- Has HOA: Yes
- Amenities included: Cable TV, Pool
- Services included: Cable TV, Common Area Taxes, Community Pool, Internet
- HOA fee: $188 monthly
- HOA name: Empire HOA
- HOA phone: 352-227-2100
Location
- Region: Davenport
Financial & listing details
- Price per square foot: $257/sqft
- Tax assessed value: $409,100
- Annual tax amount: $4,143
- Date on market: 8/24/2023
- Cumulative days on market: 10 days
- Listing terms: Cash,Conventional,FHA,VA Loan
- Ownership: Fee Simple
- Total actual rent: 0
- Electric utility on property: Yes
- Road surface type: Paved
Price history
| Date | Event | Price |
|---|---|---|
| 9/28/2023 | Sold | $519,888$257/sqft |
Source:  Stellar MLS #S5090263 Report a problem Stellar MLS #S5090263 Report a problem | ||
| 9/4/2023 | Pending sale | $519,888$257/sqft |
Source: Stellar MLS #S5090263 Report a problem | ||
| 8/24/2023 | Listed for sale | $519,888+45.2%$257/sqft |
Source: Stellar MLS #S5090263 Report a problem | ||
| 12/5/2019 | Sold | $358,032$177/sqft |
Source: Public Record Report a problem | ||
| 5/24/2019 | Listing removed | -- |
Source: K Hovnanian Homes Report a problem | ||
| 5/1/2019 | Listed for sale | -- |
Source: K Hovnanian Homes Report a problem | ||
Public tax history
| Year | Property taxes | Tax assessment |
|---|---|---|
| 2025 | $6,538 +0.3% | $409,100 -1.4% |
| 2024 | $6,517 +51.4% | $415,000 +5.7% |
| 2023 | $4,305 +3.9% | $392,500 +15.4% |
| 2022 | $4,144 +0.6% | $340,000 +18.5% |
| 2021 | $4,118 +8.5% | $286,800 +13% |
| 2020 | $3,796 +407.3% | $253,700 +534.3% |
| 2019 | $748 | $40,000 +122.2% |
| 2018 | $748 | $18,000 |
Find assessor info on the county website
Neighborhood: 33897
Nearby homes
- $420,9006,098 sqft9180 Carmela Ave, Davenport, FL 33897Off Market
- $432,8001 bd1 ba2.8k sqft9188 Carmela Ave, Davenport, FL 33897Off Market
- $379,9006,098 sqft9176 Carmela Ave, Davenport, FL 33897Off Market
- $407,7007,405 sqft9194 Carmela Ave, Davenport, FL 33897Off Market
- $383,5004 bd2 ba2.3k sqft2430 Zaballina Pl, Davenport, FL 33897Off Market
- $1,3501 bd1 ba2.2k sqft2434 Zaballina Pl, Davenport, FL 33897For Rent
- $354,2006,098 sqft2426 Zaballina Pl, Davenport, FL 33897Off Market
- $399,8004 bd3 ba2.2k sqft9172 Carmela Ave, Davenport, FL 33897Off Market
Nearby schools
GreatSchools rating
- 5/10Westside K-8 SchoolGrades: PK-8Distance: 0.5 mi
- 5/10Celebration High SchoolGrades: 9-12Distance: 5.4 mi
Schools provided by the listing agent
- Elementary: Westside Elem
- Middle: West Side
- High: Celebration High
Source: Stellar MLS. This data may not be complete. We recommend contacting the local school district to confirm school assignments for this home.
Get a cash offer in 3 minutes
Find out how much your home could sell for in as little as 3 minutes with a no-obligation cash offer.
Estimated market value
$473,900
Get a cash offer in 3 minutes
Find out how much your home could sell for in as little as 3 minutes with a no-obligation cash offer.
Estimated market value
$473,900
- Florida
- Osceola County
- Kissimmee
- 33897
- 9184 CARMELA AVENUE
Nearby cities
Nearby neighborhoods
Nearby zip codes
Other Kissimmee Topics
