Skip main navigation
Closed
  • $649,900

    9184 Lakeside Ave, Angola, NY 14006

    4beds
    2,618sqft
    Single Family Residence
    Built in 2007
    10,018.8 Square Feet Lot
    $651,600 Zestimate®
    $248/sqft
    $3,043 Estimated rent

    Home value

    $651,600

    $619,000 - $684,000

    $3,043/mo

    Zestimate® history
    Loading
    Loading...

    Owner options

    List your home for rent

    $3,043/mo

    Rent Zestimate®

    Find your next renter with Zillow Rental Manager. Plus, with online applications, you can quickly screen prospective tenants – for free.

    Learn more

    $3,043/mo

    Rent Zestimate®

    Refinance and save

    $4,437/mo

    Est. payment

    Refinancing to a lower rate could help reduce your monthly payments and save thousands over the life of the loan.

    See today's rates

    $4,437/mo

    Est. payment

    Explore your selling options

    Work with a Zillow partner agent

    Leverage their expertise and Zillow's premium Showcase listings to get your home seen by more buyers.

    Get started

    List with your own agent

    Get your home in front of millions of buyers by listing it on Zillow.

    Learn how to do it

    Sell it yourself

    Take full control of how buyers see your home on Zillow by listing For Sale by Owner (FSBO).

    List your home

    What's special

    Newer vinyl fencingTwo additional generous bedroomsStunning water viewsTwo story great roomSoaring ceilingsWalk-in closetNew stainless appliances
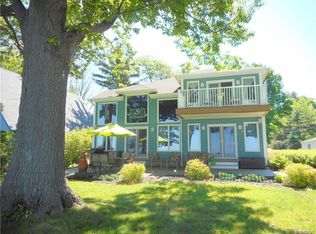
    Welcome to 9184 Lakeside Road. This 2007 Custom Built Lakefront Contemporary Home in Grandview Bay has it all. Stunning water views welcome you as you enter the spacious, open concept floor plan with brand new luxury vinyl flooring. The two story great room boasts soaring ceilings with a dramatic floor to ceiling gas fireplace with a beautiful stone surround. Radiant heat flooring provides an efficient and comfortable heat source year round. Entertain with ease in the large dining room that seamlessly flows into the expansive granite kitchen with an island, new stainless appliances, an abundance of soft close wood cabinetry and a beverage center with second prep sink and refrigerator. A perfect setting to host gatherings with family and friends. The recently refreshed half bath and bonus space with multi-functional use as a mudroom or home office provides easy access to the large 2 car attached heated garage complete the first floor. Upstairs the primary bedroom retreat features a walk-in closet and spa-like bath with walk-in shower, double sink vanity and jacuzzi tub. French doors lead to a 6x16 composite deck to enjoy the outdoors overlooking the water with breathtaking sunrises and sunsets. Two additional generous bedrooms, a second full bath with a convenient laundry area rounds out the second level. The full basement was professionally finished by the current owner and offers high ceilings and multiple living spaces to relax and entertain complete with a beverage center and 4th bedroom with second egress (Bilco Door). Experience peace of mind with maintenance-free shake shingle vinyl siding, architectural roof, Anderson Windows, 16x36 aggregate patio, driveway and walkway and newer vinyl fencing. Recent capital improvements include mini split HVAC units with heat pump and air conditioning installed in the main living area and each bedroom, Generac whole house gas generator and tankless hot water system. Seeing is believing with everything this beautiful home offers only steps away from the beach and the famous Lakeside Market! A truly wonderful place to call your primary residence, utilize as a short term rental or vacation home.

    Zillow last checked:

    Listing updated:

    Listed by:

    Ryan Daley 716-949-5189,

    Keller Williams Realty Lancaster

    Bought with:

    Patrick Killeen, 10401306868

    MJ Peterson Real Estate Inc.

    Source: NYSAMLSs,MLS#: B1677188MLS LogoOriginating MLS: Buffalo

    Facts & features

    Interior

    Bedrooms & bathrooms
    • Bedrooms: 4
    • Bathrooms: 3
    • Full bathrooms: 2
    • 1/2 bathrooms: 1
    • Main level bathrooms: 1
    Bedroom 1
    • Level: Second
    • Dimensions: 17.00 x 14.00
    Bedroom 2
    • Level: Second
    • Dimensions: 12.00 x 9.00
    Bedroom 3
    • Level: Second
    • Dimensions: 12.00 x 9.00
    Bedroom 4
    • Level: Basement
    • Dimensions: 15.00 x 11.00
    Dining room
    • Level: First
    • Dimensions: 14.00 x 13.00
    Great room
    • Level: First
    • Dimensions: 30.00 x 22.00
    Kitchen
    • Level: First
    • Dimensions: 16.00 x 14.00
    Other
    • Level: Basement
    • Dimensions: 26.00 x 22.00
    Heating
    • Ductless, Gas, Heat Pump, Radiant
    Cooling
    • Ductless, Heat Pump, Zoned
    Appliances
    • Included: Dryer, Gas Water Heater, Refrigerator, Washer
    • Laundry: Upper Level
    Features
    • Ceiling Fan(s), Cathedral Ceiling(s), Den, Separate/Formal Dining Room, Entrance Foyer, Eat-in Kitchen, Separate/Formal Living Room, Granite Counters, Kitchen Island, Pantry, Storage, Natural Woodwork, Convertible Bedroom, Bath in Primary Bedroom
    • Flooring: Carpet, Ceramic Tile, Hardwood, Luxury Vinyl, Tile, Varies
    • Windows: Thermal Windows
    • Basement: Full,Finished,Sump Pump
    • Number of fireplaces: 1
    Interior area
    • Total structure area: 2,618
    • Total interior livable area: 2,618 sqft

    Property

    Parking
    • Total spaces: 2
    • Parking features: Attached, Garage, Heated Garage, Storage, Driveway, Garage Door Opener
    • Attached garage spaces: 2
    Features
    • Levels: Two
    • Stories: 2
    • Patio & porch: Balcony, Covered, Deck, Patio, Porch
    • Exterior features: Balcony, Concrete Driveway, Deck, Patio
    • Has view: Yes
    • View description: Water
    • Has water view: Yes
    • Water view: Water
    • Waterfront features: Beach Access, Lake
    • Body of water: Lake Erie
    • Frontage length: 0
    Lot
    • Size: 10,018 sqft
    • Dimensions: 49 x 211
    • Features: Rectangular, Rectangular Lot, Residential Lot
    Details
    • Parcel number: 1444892341900001026000
    • Special conditions: Standard

    Construction

    Type & style
    • Home type: SingleFamily
    • Architectural style: Contemporary,Colonial,Two Story
    • Property subtype: Single Family Residence
    Materials
    • Vinyl Siding, Copper Plumbing
    • Foundation: Poured
    • Roof: Asphalt,Architectural,Shingle
    Condition
    • Resale
    • Year built: 2007

    Utilities & green energy

    • Electric: Circuit Breakers
    • Sewer: Connected
    • Water: Connected, Public
    • Utilities for property: Cable Available, Electricity Connected, High Speed Internet Available, Sewer Connected, Water Connected
    Green energy
    • Energy efficient items: Appliances, HVAC, Lighting, Windows

    Community & neighborhood

    Community
    • Community features: Trails/Paths
    Location
    • Region: Angola

    Other

    Other facts
    • Listing terms: Cash,Conventional,FHA,VA Loan

    Price history

    DateEventPrice
    6/8/2026Sold$649,900$248/sqft
    Source: NYSAMLSs #B1677188 Report a problem
    5/2/2026Pending sale$649,900$248/sqft
    Source: NYSAMLSs #B1677188 Report a problem
    4/29/2026Listed for sale$649,900+23.2%$248/sqft
    Source: NYSAMLSs #B1677188 Report a problem
    1/18/2018Sold$527,500$201/sqft
    Source: NYSAMLSs #B1056231 Report a problem

    Public tax history

    Tax history is unavailable.

    Neighborhood: Lake Erie Beach

    Nearby schools

    GreatSchools rating
    Schools provided by the listing agent
    • Elementary: A J Schmidt Elementary
    • Middle: Lake Shore Central Middle
    • High: Lake Shore Senior High
    • District: Lake Shore (Evans-Brant)

    Source: NYSAMLSs. This data may not be complete. We recommend contacting the local school district to confirm school assignments for this home.