Skip main navigation
For sale
  • Price cut: $10K (7/13)
    $329,900

    9184 Millcliff Dr, Cincinnati, OH 45231

    4beds
    2,090sqft
    : 
    Loading
    Get pre-qualified
    Single Family Residence
    Built in 1963
    6,621 Square Feet Lot
    $-- Zestimate®
    $158/sqft
    $-- HOA

    What's special

    Main living spaceOpen-concept kitchenFully fenced backyardPrivate en suite bath
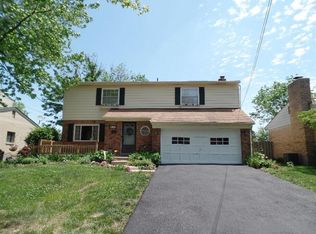
    Welcome home to your forever home! This 4 bedroom, 2 full bath/2 half bath home has been meticulously cared for. Featuring an open-concept kitchen that flows seamlessly into the main living space. The primary bedroom is spacious and offers a private en suite bath, while the finished basement includes additional living space and a half bath. Step out from the family room to the deck overlooking the fully fenced backyard! Have peace of mind with a brand new roof (June 2026), new pool liner (2026), and a 1-year home warranty offered as well. A great combination of space, functionality, and location, this home is ready for its next owner.
    22 days
    |
    2,011
    |
    129
    |

    Likely to sell faster than

    Zillow last checked:

    Listing updated:

    Listed by:

    Chase Morgan 513-739-7656,

    Sibcy Cline, Inc. 513-248-0800

    Source: Cincy MLS,MLS#: 1884025MLS LogoOriginating MLS: Cincinnati Area Multiple Listing Service

    Loading...

      Facts & features

      Interior

      Bedrooms & bathrooms
      • Bedrooms: 4
      • Bathrooms: 4
      • Full bathrooms: 2
      • 1/2 bathrooms: 2
      Primary bedroom
      • Features: Bath Adjoins, Walk-In Closet(s), Wood Floor
      • Level: Second
      • Area: 264
      • Dimensions: 22 x 12
      Bedroom 2
      • Level: Second
      • Area: 120
      • Dimensions: 12 x 10
      Bedroom 3
      • Level: Second
      • Area: 143
      • Dimensions: 13 x 11
      Bedroom 4
      • Level: Second
      • Area: 132
      • Dimensions: 12 x 11
      Bedroom 5
      • Area: 0
      • Dimensions: 0 x 0
      Primary bathroom
      • Features: Shower, Tile Floor, Marb/Gran/Slate
      Bathroom 1
      • Features: Full
      • Level: Second
      Bathroom 2
      • Features: Full
      • Level: Second
      Bathroom 3
      • Features: Partial
      • Level: First
      Bathroom 4
      • Features: Partial
      • Level: Lower
      Dining room
      • Area: 0
      • Dimensions: 0 x 0
      Family room
      • Features: Tile Floor, Walkout, Wall-to-Wall Carpet
      • Area: 240
      • Dimensions: 20 x 12
      Kitchen
      • Features: Kitchen Island, Wood Cabinets, Wood Floor, Marble/Granite/Slate
      • Area: 154
      • Dimensions: 14 x 11
      Living room
      • Features: Wood Floor
      • Area: 238
      • Dimensions: 17 x 14
      Office
      • Area: 0
      • Dimensions: 0 x 0
      Heating
      • Forced Air, Gas
      Cooling
      • Central Air
      Appliances
      • Included: Dishwasher, Dryer, Microwave, Oven/Range, Refrigerator, Washer, Gas Water Heater
      Features
      • Recessed Lighting
      • Windows: Double Hung, Vinyl
      • Basement: Full,Finished,WW Carpet
      Interior area
      • Total structure area: 2,090
      • Total interior livable area: 2,090 sqft

      Property

      Parking
      • Total spaces: 1
      • Parking features: Driveway
      • Attached garage spaces: 1
      • Has uncovered spaces: Yes
      Features
      • Levels: Two
      • Stories: 2
      • Patio & porch: Deck
      • Has private pool: Yes
      • Pool features: Above Ground
      • Fencing: Wood
      Lot
      • Size: 6,621 Square Feet
      • Dimensions: 60 x 112
      • Features: Less than .5 Acre
      Details
      • Parcel number: 5900232010900
      • Zoning description: Residential

      Construction

      Type & style
      • Home type: SingleFamily
      • Architectural style: Traditional
      • Property subtype: Single Family Residence
      Materials
      • Brick, Vinyl Siding
      • Foundation: Concrete Perimeter
      • Roof: Shingle
      Condition
      • New construction: No
      • Year built: 1963

      Utilities & green energy

      • Electric: 220 Volts
      • Gas: Natural
      • Sewer: Public Sewer
      • Water: Public

      Community & HOA

      HOA
      • Has HOA: No
      Location
      • Region: Cincinnati

      Financial & listing details

      • Price per square foot: $158/sqft
      • Tax assessed value: $235,000
      • Annual tax amount: $5,738
      • Date on market: 6/22/2026
      • Listing terms: No Special Financing

        Estimated market value

        Not available

        Estimated sales range

        Not available

        Not available

        Price history

        DateEventPrice
        7/13/2026Price change$329,900-2.9%$158/sqft
        Source: Cincy MLS #1884025 Report a problem
        6/22/2026Price change$339,900+3%$163/sqft
        Source: Cincy MLS #1884025 Report a problem
        5/19/2026Pending sale$329,900$158/sqft
        Source: Cincy MLS #1878890 Report a problem
        5/18/2026Listed for sale$329,900+40.4%$158/sqft
        Source: Cincy MLS #1878890 Report a problem
        12/11/2020Sold$235,000+4.4%$112/sqft
        Source: Cincy MLS #1680571 Report a problem
        10/25/2020Pending sale$225,000$108/sqft
        Source: Keller Williams Advisors #1680571 Report a problem
        10/23/2020Listed for sale$225,000+25.4%$108/sqft
        Source: Keller Williams Advisors #1680571 Report a problem
        9/26/2016Sold$179,400+2.6%$86/sqft
        Source: Cincy MLS #1508867 Report a problem
        8/29/2016Pending sale$174,900$84/sqft
        Source: ERA Real Solutions Realty #1508867 Report a problem
        8/27/2016Listed for sale$174,900+110.7%$84/sqft
        Source: ERA Real Solutions Realty #1508867 Report a problem
        11/29/2015Listing removed$83,000$40/sqft
        Source: Bang Realty Inc. #1459614 Report a problem
        11/25/2015Pending sale$83,000+7.8%$40/sqft
        Source: Bang Realty Inc. #1459614 Report a problem
        11/24/2015Sold$77,000-7.2%$37/sqft
        Source: Cincy MLS #1459614 Report a problem
        10/27/2015Price change$83,000-5.7%$40/sqft
        Source: Homepath #1459614 Report a problem
        10/24/2015Price change$88,000-4.2%$42/sqft
        Source: Homepath #1459614 Report a problem
        9/24/2015Price change$91,900-9.8%$44/sqft
        Source: Homepath #1459614 Report a problem
        8/25/2015Price change$101,900-8.9%$49/sqft
        Source: Homepath #1459614 Report a problem
        7/23/2015Listed for sale$111,900+16.4%$54/sqft
        Source: Homepath #1459614 Report a problem
        2/1/2001Sold$96,100$46/sqft
        Source: Public Record Report a problem

        Public tax history

        YearProperty taxesTax assessment
        2024$5,606 +1.7%$82,250
        2023$5,512 -19.4%$82,250 +11%
        2022$6,840 +0.3%$74,092
        2021$6,819 $74,092
        2020$6,819 +18%$74,092 +18%
        2019$5,781 +5%$62,790
        2018$5,508 $62,790
        2017$5,508 +55.3%$62,790 +80.6%
        2016$3,548 +7.8%$34,763
        2015$3,291 +5.1%$34,763
        2014$3,132 -1.8%$34,763 -5%
        2013$3,189 -0.1%$36,593
        2012$3,192 +5.1%$36,593
        2011$3,037 -6.2%$36,593 -13.1%
        2010$3,239 +12.6%$42,102
        2009$2,877 +5.3%$42,102
        2008$2,732 +1%$42,102 -1%
        2007$2,706 +0.6%$42,525
        2006$2,690 -6.5%$42,525
        2005$2,878 +18.6%$42,525 +21.5%
        2003$2,426 -0.9%$35,000
        2002$2,447 +10%$35,000 +10.6%
        2001$2,225 +26.3%$31,640
        2000$1,762 $31,640
        Find assessor info on the county website

        Monthly payment

        Est. payment

        Payment breakdown

        Explore the cost of this home by adjusting the details. Changes won't be saved.
        All calculations are estimates and provided by Zillow, Inc. for informational purposes only. Actual amounts may vary.
        HOA fees may include property taxes on listings classified as Co-Ops. Contact the listing agent and/or owner for fee details.
        Mortgage interest rates are dependent on a number of factors, including credit score, down payment, and repayment length. Interest rate data provided by Zillow Group Marketplace, Inc. as of 1/1/1970 from various mortgage lenders with which we have lead or other similar arrangements; the Estimated Payment is an average of those rates.
        See how much you could borrow to make a competitive offer.

        Climate risks

        Neighborhood: Finneytown

        Getting around

        56 / 100
        Somewhat Walkable
        28 / 100
        Some Transit
        37 / 100
        Somewhat Bikeable

        Nearby schools

        GreatSchools rating

        A local agent can set up tours, give advice and negotiate with sellers.

        Browse local experts

        Similar homes