Skip main navigation
Sold for $269,000
  • $269,000

    9184 SE 135th St, Summerfield, FL 34491

    2beds
    1,868sqft
    Single Family Residence
    Built in 1998
    7,405 Square Feet Lot
    $261,800 Zestimate®
    $144/sqft
    $2,276 Estimated rent

    Home value

    $261,800

    $233,000 - $293,000

    $2,276/mo

    Zestimate® history
    Loading
    Loading...

    Owner options

    List your home for rent

    $2,276/mo

    Rent Zestimate®

    Find your next renter with Zillow Rental Manager. Plus, with online applications, you can quickly screen prospective tenants – for free.

    Learn more

    $2,276/mo

    Rent Zestimate®

    Refinance and save

    $2,019/mo

    Est. payment

    Refinancing to a lower rate could help reduce your monthly payments and save thousands over the life of the loan.

    See today's rates

    $2,019/mo

    Est. payment

    Explore your selling options

    Work with a Zillow partner agent

    Leverage their expertise and Zillow's premium Showcase listings to get your home seen by more buyers.

    Get started

    List with your own agent

    Get your home in front of millions of buyers by listing it on Zillow.

    Learn how to do it

    Sell it yourself

    Take full control of how buyers see your home on Zillow by listing For Sale by Owner (FSBO).

    List your home

    What's special

    Solar tubeBay windowAdditional office spaceCharming breakfast nookCozy carpetCraft roomTile-look linoleum
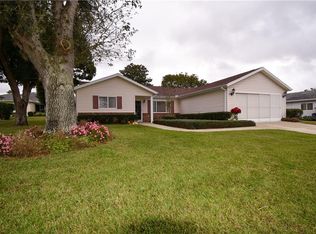
    2/2 PLUS OFFICE , SOLAR PANELS. Furnished. Palm model in the Award-Winning 55+ Del Webb Spruce Creek Golf and Country Club. Discover this spacious home designed for comfort and convenience, featuring tile-look linoleum in public areas and cozy carpet in the bedrooms. The split plan layout ensures privacy for both you and guests, while the bright Florida Room invites relaxation and enjoyment of natural light. The well-appointed kitchen boasts stainless steel appliances, some pull-out cabinet shelves, and a solar tube for natural light, complemented by a charming breakfast nook with a bay window overlooking the backyard. The master suite offers an ensuite bath with dual sinks, a walk-in closet, and additional built-in closet for optimal organization. An additional office space adjacent to the kitchen nook provides versatility, perfect for a craft room or butler’s pantry. This home offers not only convenience but also peace of mind with a new roof installed in 2014, solar panels in 2022, HVAC system in 2020 and Hot Water Heater in 2025. Solar panels paid off by seller. Additional features such as blinds throughout, a screened front door, sliding garage doors, a backyard grilling patio, and ceiling fans enhance the overall living experience. Del Webb Spruce Creek Golf & Country Club Gated Community has over 70 clubs, (4) 9-hole Golf Courses, 3 pools, An Indoor Pool, Clubhouse, Fitness Center, Bocce Ball, Shuffleboard, Pickleball & Tennis Courts, Sand Volleyball, Water Volleyball, Lake Vista Gazebo, Pavilions, Walking Paths & much more! You will also find Restaurants, Dining Entertainment, Liberty Grille in the Del Webb Community. Only a short drive away from all the activity in The Villages. Easy access to restaurants, shopping and doctors. Schedule your appointment to see this home and start living your Retirement Dream! Furniture Available Sepearately.

    Zillow last checked:

    Listing updated:

    Listed by:

    Lili Whittington 954-235-4766,

    EXP REALTY LLC 888-883-8509

    Bought with:

    Lili Whittington, 3090328

    EXP REALTY LLC

    Source: Stellar MLS,MLS#: G5092301MLS LogoOriginating MLS: Sarasota - Manatee

    Facts & features

    Interior

    Bedrooms & bathrooms
    • Bedrooms: 2
    • Bathrooms: 2
    • Full bathrooms: 2
    Primary bedroom
    • Features: Ceiling Fan(s), Dual Sinks, En Suite Bathroom, Shower No Tub, Walk-In Closet(s)
    • Level: First
    • Area: 224 Square Feet
    • Dimensions: 16x14
    Bedroom 2
    • Features: Ceiling Fan(s), Walk-In Closet(s)
    • Level: First
    • Area: 168 Square Feet
    • Dimensions: 14x12
    Dining room
    • Level: First
    • Area: 132 Square Feet
    • Dimensions: 12x11
    Florida room
    • Features: Ceiling Fan(s)
    • Level: First
    • Area: 252 Square Feet
    • Dimensions: 21x12
    Kitchen
    • Level: First
    • Area: 264 Square Feet
    • Dimensions: 24x11
    Living room
    • Features: Ceiling Fan(s)
    • Level: First
    • Area: 338 Square Feet
    • Dimensions: 26x13
    Office
    • Level: First
    • Area: 86.4 Square Feet
    • Dimensions: 9x9.6
    Heating
    • Central
    Cooling
    • Central Air
    Appliances
    • Included: Dishwasher, Disposal, Dryer, Microwave, Range, Refrigerator, Washer
    • Laundry: In Garage
    Features
    • Ceiling Fan(s), Eating Space In Kitchen, Solid Surface Counters, Split Bedroom, Vaulted Ceiling(s), Walk-In Closet(s)
    • Flooring: Carpet, Linoleum, Tile
    • Doors: Sliding Doors
    • Windows: Blinds, Skylight(s), Window Treatments
    • Has fireplace: No
    • Fireplace features: Family Room
    • Furnished: Yes
    Interior area
    • Total structure area: 2,490
    • Total interior livable area: 1,868 sqft

    Property

    Parking
    • Total spaces: 2
    • Parking features: Driveway, Garage Door Opener
    • Attached garage spaces: 2
    • Has uncovered spaces: Yes
    • Details: Garage Dimensions: 20x23
    Features
    • Levels: One
    • Stories: 1
    • Exterior features: Irrigation System, Rain Gutters, Sidewalk
    Lot
    • Size: 7,405 Square Feet
    • Dimensions: 85 x 85
    • Residential vegetation: Mature Landscaping
    Details
    • Parcel number: 6105069000
    • Zoning: PUD
    • Special conditions: None

    Construction

    Type & style
    • Home type: SingleFamily
    • Architectural style: Contemporary
    • Property subtype: Single Family Residence
    Materials
    • Stucco, Wood Frame
    • Foundation: Slab
    • Roof: Shingle
    Condition
    • New construction: No
    • Year built: 1998
    Details
    • Builder model: Palm

    Utilities & green energy

    • Sewer: Public Sewer
    • Water: Public
    • Utilities for property: Cable Available, Electricity Connected, Phone Available, Sewer Connected, Solar, Water Connected

    Community & HOA

    Community
    • Features: Clubhouse, Deed Restrictions, Gated Community - Guard, Golf Carts OK, Golf, Pool, Restaurant, Sidewalks
    • Security: Gated Community
    • Pet fee: $0 monthly
    • Senior community: Yes
    • Subdivision: SPRUCE CREEK GOLF & CC
    HOA
    • Has HOA: Yes
    • Services included: 24-Hour Guard
    • HOA fee: $211 monthly
    • HOA name: Leland Management/Nicole Arias
    • HOA phone: 352-307-0696
    Location
    • Region: Summerfield

    Financial & listing details

    • Price per square foot: $144/sqft
    • Tax assessed value: $258,926
    • Annual tax amount: $1,867
    • Date on market: 2/1/2025
    • Cumulative days on market: 37 days
    • Listing terms: Cash,Conventional,FHA,VA Loan
    • Ownership: Fee Simple
    • Total actual rent: 0
    • Electric utility on property: Yes
    • Road surface type: Paved

    Price history

    DateEventPrice
    5/5/2025Sold$269,000$144/sqft
    Source: Stellar MLS #G5092301 Report a problem
    3/13/2025Pending sale$269,000$144/sqft
    Source: Stellar MLS #G5092301 Report a problem
    3/1/2025Price change$269,000-6.9%$144/sqft
    Source: Stellar MLS #G5092301 Report a problem
    2/18/2025Price change$289,000-3.7%$155/sqft
    Source: Stellar MLS #G5092301 Report a problem
    2/1/2025Listed for sale$300,000+132.6%$161/sqft
    Source: Stellar MLS #G5092301 Report a problem
    4/5/2002Sold$129,000$69/sqft
    Source: Public Record Report a problem

    Public tax history

    YearProperty taxesTax assessment
    2024$1,867 +2.8%$140,066 +3%
    2023$1,816 +3.3%$135,986 +3%
    2022$1,758 +0.5%$132,025 +3%
    2021$1,750 +1%$128,180 +1.4%
    2020$1,733 +1.7%$126,410 +2.3%
    2019$1,704 $123,568 +1.9%
    2018$1,704 +7.3%$121,264 +2.1%
    2017$1,588 +2%$118,770 +2.1%
    2016$1,556 $116,327 +0.7%
    2015$1,556 +6.3%$115,518 +0.8%
    2014$1,464 +2.7%$114,601 +1.5%
    2013$1,425 -6.5%$112,907 -5.2%
    2012$1,524 -6.4%$119,097 -5.2%
    2011$1,629 -7%$125,595 -6.5%
    2010$1,752 +0.7%$134,324 -1.4%
    2009$1,740 +1.5%$136,213 +0.1%
    2008$1,713 -6.6%$136,077 +3%
    2007$1,835 -6.1%$132,115 +2.5%
    2006$1,954 +1.1%$128,893 +3%
    2005$1,933 $125,139 +3%
    2004$1,933 -18.7%$121,494 +4.9%
    2002$2,378 +18.2%$115,863
    2001$2,012 --
    2000$2,012 --
    Find assessor info on the county website

    Neighborhood: 34491

    Nearby schools

    GreatSchools rating
    Get a cash offer in 3 minutes
    Find out how much your home could sell for in as little as 3 minutes with a no-obligation cash offer.
    Estimated market value
    $261,800
    Get a cash offer in 3 minutes
    Find out how much your home could sell for in as little as 3 minutes with a no-obligation cash offer.
    Estimated market value
    $261,800