Skip main navigation
Sold for $685,000
  • $685,000

    9184 Snowden Ashford Rd, Lorton, VA 22079

    3beds
    1,756sqft
    Townhouse
    Built in 2020
    1,080 Square Feet Lot
    $715,600 Zestimate®
    $390/sqft
    $3,294 Estimated rent

    Home value

    $715,600

    $680,000 - $751,000

    $3,294/mo

    Zestimate® history
    Loading
    Loading...

    Owner options

    List your home for rent

    $3,294/mo

    Rent Zestimate®

    Find your next renter with Zillow Rental Manager. Plus, with online applications, you can quickly screen prospective tenants – for free.

    Learn more

    $3,294/mo

    Rent Zestimate®

    Refinance and save

    $4,863/mo

    Est. payment

    Refinancing to a lower rate could help reduce your monthly payments and save thousands over the life of the loan.

    See today's rates

    $4,863/mo

    Est. payment

    Explore your selling options

    Work with a Zillow partner agent

    Leverage their expertise and Zillow's premium Showcase listings to get your home seen by more buyers.

    Get started

    List with your own agent

    Get your home in front of millions of buyers by listing it on Zillow.

    Learn how to do it

    Sell it yourself

    Take full control of how buyers see your home on Zillow by listing For Sale by Owner (FSBO).

    List your home

    What's special

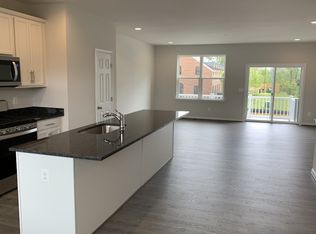
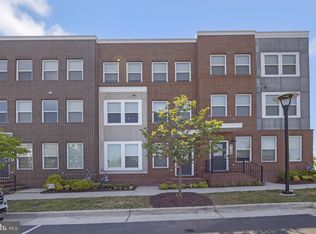
    Just like New - 2 Car Garage Townhome in Liberty at Lorton! Built in 2020, your new home is tucked in a peaceful, quiet dead end street surrounded by manicured common grounds and wooded nature trails. Decorated in neutral, elegant tones, the open concept floor plan features long lasting wide plank LVP floors, custom cut faux wood blinds and recessed lights with Smart dimmer switches throughout. A chef's kitchen boasts stainless steel Whirlpool appliances, gas cooking, french door refrigerator with water and ice dispenser, oversized sink with touch faucet and 11 foot quartz embellished "super island" for entertaining guests. The dining area is flooded with natural light and a huge living room walks out to a full length deck. A half BA is available for visitors. Upstairs, the primary suite offers a custom walk-in closet system, dual sink vanity, a walk-in shower with bench and custom top-down blackout window shade. Two secondary BR's with custom closets share a hall BA bath with tub. The cozy carpeted entry level with half BA is perfect for a home office by day and recreation room by night. The spacious 2-car garage was perfected with lovely polyurea flooring, semi gloss painted drywall, overhead storage racks, and a convenient hose bib. Plentiful parking for guests along the curb. Located on historic reformatory grounds, the transformed neighborhood is part of amenity-rich Laurel Hill HOA. You will enjoy a community pool, fitness center, clubhouse, playgrounds, yoga studio, disc golf course, trails and a nearby golf course. Like a town center, Liberty Market mixed use development offers dynamic dining, shopping and miscellaneous services within a short walking distance. Commuters will access a bus stop and commuter train just minutes away! Come visit this truly beautiful, freshly built home in a thriving new community! (See List of Special Features in Document Section!)

    Zillow last checked:

    Listing updated:

    Listed by:

    Dina Gorrell 703-943-7676,

    Redfin Corporation

    Bought with:

    Robin Wolters, 0225040326

    Coldwell Banker Realty

    Source: Bright MLS,MLS#: VAFX2194036MLS Logo

    Facts & features

    Interior

    Bedrooms & bathrooms
    • Bedrooms: 3
    • Bathrooms: 4
    • Full bathrooms: 2
    • 1/2 bathrooms: 2
    • Main level bathrooms: 1
    Basement
    • Area: 0
    Heating
    • Forced Air, Natural Gas
    Cooling
    • Central Air, Electric
    Appliances
    • Included: Microwave, Dryer, Washer, Dishwasher, Disposal, Refrigerator, Cooktop, Gas Water Heater
    Features
    • Has basement: No
    • Has fireplace: No
    Interior area
    • Total structure area: 1,756
    • Total interior livable area: 1,756 sqft
    • Finished area above ground: 1,756
    • Finished area below ground: 0

    Property

    Parking
    • Total spaces: 2
    • Parking features: Garage Door Opener, Attached
    • Attached garage spaces: 2
    Accessibility
    • Accessibility features: None
    Features
    • Levels: Three
    • Stories: 3
    • Pool features: None
    Lot
    • Size: 1,080 sqft
    Details
    • Additional structures: Above Grade, Below Grade
    • Parcel number: 1071 10C 0006
    • Zoning: 308
    • Special conditions: Standard

    Construction

    Type & style
    • Home type: Townhouse
    • Architectural style: Traditional
    • Property subtype: Townhouse
    Materials
    • Brick, Combination
    • Foundation: Other
    Condition
    • New construction: No
    • Year built: 2020

    Utilities & green energy

    • Sewer: Public Sewer
    • Water: Public

    Community & neighborhood

    Location
    • Region: Lorton
    • Subdivision: Liberty

    HOA & financial

    HOA
    • Has HOA: Yes
    • HOA fee: $663 quarterly
    • Association name: LAUREL HILL HOMEOWNERS ASSOCIATION, INC.

    Other

    Other facts
    • Listing agreement: Exclusive Right To Sell
    • Ownership: Fee Simple

    Price history

    DateEventPrice
    9/16/2024Sold$685,000$390/sqft
    Source: Bright MLS #VAFX2194036 Report a problem
    9/10/2024Pending sale$685,000$390/sqft
    Source: Bright MLS #VAFX2194036 Report a problem
    8/15/2024Contingent$685,000$390/sqft
    Source: Bright MLS #VAFX2194036 Report a problem
    8/3/2024Listed for sale$685,000+19.2%$390/sqft
    Source: Bright MLS #VAFX2194036 Report a problem
    9/25/2020Sold$574,543$327/sqft
    Source: Public Record Report a problem

    Public tax history

    YearProperty taxesTax assessment
    2025$7,625 +3.8%$659,630 +4%
    2024$7,345 +2.8%$634,030 +0.2%
    2023$7,142 +4.7%$632,860 +6.1%
    2022$6,822 $596,550 +5.1%
    2021-- $567,520 +278.3%
    2020$1,775 +7.1%$150,000 +16.3%
    2019$1,657 $129,000

    Find assessor info on the county website

    Neighborhood: 22079

    Nearby schools

    GreatSchools rating
    Schools provided by the listing agent
    • Elementary: Laurel Hill
    • Middle: South County
    • High: South County
    • District: Fairfax County Public Schools

    Source: Bright MLS. This data may not be complete. We recommend contacting the local school district to confirm school assignments for this home.

    Get a cash offer in 3 minutes
    Find out how much your home could sell for in as little as 3 minutes with a no-obligation cash offer.
    Estimated market value
    $715,600
    Get a cash offer in 3 minutes
    Find out how much your home could sell for in as little as 3 minutes with a no-obligation cash offer.
    Estimated market value
    $715,600