Lakefront opportunities like this are becoming increasingly rare. Set on 1.46 private acres, this Smith Lake waterfront property offers the space, privacy, and lifestyle that newer subdivisions simply can't replicate.Wake up to peaceful lake views, enjoy your morning coffee overlooking the water, spend afternoons kayaking from your own backyard, and end the day entertaining on the expansive deck surrounded by towering firs and abundant wildlife. Just minutes from ocean beaches and coastal parks, you'll enjoy the best of both waterfront living and the Oregon Coast.Inside, the flexible floor plan features a formal living room, an open kitchen and dining area, and a daylight basement with dedicated office and studio spaces—ideal for working from home, hobbies, guests, or a recreation room. An infrared sauna adds the perfect place to relax after a day on the lake.Need room for all your toys? The detached workshop and garage, plus generous parking, easily accommodate boats, RVs, trailers, and outdoor equipment.If you've been searching for acreage, waterfront, privacy, and room to make a property your own, this is an exceptional opportunity to own one of Smith Lake's most desirable settings. Properties offering this combination of lake frontage, usable land, and versatility don't become available often.
Pending
Price cut: $14K (6/28)
$525,000
91848 Highway 104, Warrenton, OR 97146
3beds
1,634sqft
Residential, Single Family Residence
Built in 1920
1.46 Acres Lot
$-- Zestimate®
$321/sqft
$-- HOA
What's special
Towering firsInfrared saunaPrivate waterfront retreatProducing chestnut trees
- 87 days |
- 1,262 |
- 112 |
Zillow last checked:
Listing updated:
Listed by:
Kaia McMahan 503-468-8479,
Realty One Group Discovery
Source: RMLS (OR),MLS#: 605683398
Facts & features
Interior
Bedrooms & bathrooms
- Bedrooms: 3
- Bathrooms: 3
- Full bathrooms: 3
- Main level bathrooms: 2
Rooms
- Room types: Sun Room, Office, Bedroom 2, Bedroom 3, Dining Room, Family Room, Kitchen, Living Room, Primary Bedroom
Primary bedroom
- Level: Main
Bedroom 2
- Level: Main
Bedroom 3
- Level: Lower
Dining room
- Level: Main
Kitchen
- Level: Main
Living room
- Level: Main
Office
- Level: Lower
Heating
- Forced Air, Wood Stove
Cooling
- None
Appliances
- Included: Dishwasher, Free-Standing Range, Washer/Dryer, Electric Water Heater
Features
- Flooring: Hardwood
- Windows: Vinyl Frames
- Basement: Daylight
- Number of fireplaces: 1
- Fireplace features: Wood Burning
Interior area
- Total structure area: 1,634
- Total interior livable area: 1,634 sqft
Property
Parking
- Total spaces: 2
- Parking features: Driveway, Detached
- Garage spaces: 2
- Has uncovered spaces: Yes
Features
- Stories: 2
- Patio & porch: Deck
- Exterior features: Sauna, Yard
- Fencing: Fenced
- Has view: Yes
- View description: Lake
- Has water view: Yes
- Water view: Lake
- Waterfront features: Lake
Lot
- Size: 1.46 Acres
- Features: Sloped, Wooded, Acres 1 to 3
Details
- Additional structures: Workshop
- Parcel number: 32710
- Zoning: SFR-1
Construction
Type & style
- Home type: SingleFamily
- Architectural style: Daylight Ranch
- Property subtype: Residential, Single Family Residence
Materials
- T111 Siding, Wood Siding
- Foundation: Concrete Perimeter
- Roof: Composition
Condition
- Approximately
- New construction: No
- Year built: 1920
Utilities & green energy
- Gas: Gas
- Sewer: Standard Septic
- Water: Public
Community & HOA
HOA
- Has HOA: No
Location
- Region: Warrenton
Financial & listing details
- Price per square foot: $321/sqft
- Tax assessed value: $465,971
- Annual tax amount: $3,319
- Date on market: 4/22/2026
- Cumulative days on market: 87 days
- Listing terms: Call Listing Agent,Cash,Conventional,VA Loan
- Road surface type: Paved
Estimated market value
Not available
Estimated sales range
Not available
Not available
Price history
| Date | Event | Price |
|---|---|---|
| 7/18/2026 | Pending sale | $525,000$321/sqft |
Source:  RMLS (OR) #605683398 Report a problem RMLS (OR) #605683398 Report a problem | ||
| 6/28/2026 | Price change | $525,000-2.6%$321/sqft |
Source: RMLS (OR) #605683398 Report a problem | ||
| 5/26/2026 | Price change | $539,000-3.6%$330/sqft |
Source: RMLS (OR) #605683398 Report a problem | ||
| 4/22/2026 | Listed for sale | $559,000+119.2%$342/sqft |
Source: RMLS (OR) #605683398 Report a problem | ||
| 6/8/2018 | Sold | $255,000+2.2%$156/sqft |
Source: RMLS (OR) #18629140 Report a problem | ||
| 4/23/2018 | Pending sale | $249,500$153/sqft |
Source: Area Properties, Inc. #18629140 Report a problem | ||
| 4/19/2018 | Listed for sale | $249,500+31.3%$153/sqft |
Source: AREA Properties #18-485 Report a problem | ||
| 2/8/2010 | Sold | $190,000-9.5%$116/sqft |
Source: Public Record Report a problem | ||
| 12/19/2009 | Listed for sale | $210,000$129/sqft |
Source: RealBird #09-1730 Report a problem | ||
Public tax history
| Year | Property taxes | Tax assessment |
|---|---|---|
| 2025 | $3,320 +2.8% | $256,358 +3% |
| 2024 | $3,230 +3.1% | $248,892 +3% |
| 2023 | $3,133 +1.7% | $241,643 +3% |
| 2022 | $3,081 +2% | $234,605 +3% |
| 2021 | $3,020 +2.8% | $227,773 +3% |
| 2020 | $2,937 | $221,140 +3% |
| 2019 | $2,937 +2.9% | $214,700 +3% |
| 2018 | $2,854 +21.3% | $208,448 +3% |
| 2017 | $2,352 +4.8% | $202,377 +3% |
| 2016 | $2,245 +3.1% | $196,483 +3% |
| 2015 | $2,178 +2.6% | $190,761 +3% |
| 2014 | $2,122 +3.6% | $185,205 +3% |
| 2013 | $2,047 | $179,812 +3% |
| 2012 | -- | $174,576 +3% |
| 2011 | -- | $169,492 +43359.5% |
| 2010 | -- | $390 -99.8% |
| 2009 | -- | $159,765 +3% |
| 2008 | -- | $155,113 +3% |
| 2007 | -- | $150,596 +3% |
| 2006 | -- | $146,211 |
Find assessor info on the county website
Monthly payment
Est. payment
Payment breakdown
Explore the cost of this home by adjusting the details. Changes won't be saved.Climate risks
Neighborhood: 97146
Nearby schools
GreatSchools rating
- 4/10Warrenton Grade SchoolGrades: K-5Distance: 1.6 mi
- 4/10Warrenton Middle SchoolGrades: 6-8Distance: 0.8 mi
- 3/10Warrenton High SchoolGrades: 9-12Distance: 1.4 mi
Schools provided by the listing agent
- Elementary: Warrenton
- Middle: Warrenton
- High: Warrenton
Source: RMLS (OR). This data may not be complete. We recommend contacting the local school district to confirm school assignments for this home.
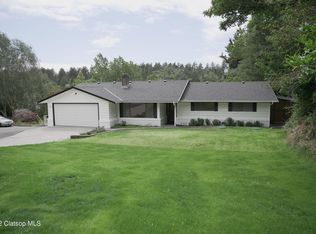
- $443,6003 bd2 ba1.5k sqft91836 Highway 104, Warrenton, OR 97146Off Market
- $411,7003 bd1 ba1.6k sqft91850 Highway 104, Warrenton, OR 97146Off Market

- $716,2004 bd3 ba4.5k sqft91822 Highway 104, Warrenton, OR 97146Off Market

- $522,9003 bd2 ba1.9k sqft91832 Highway 104, Warrenton, OR 97146Off Market
- $353,900-- bd-- ba-- sqft91832 Highway 104, Warrenton, OR 97146Off Market
- $595,200-- bd-- ba-- sqft91854 Highway 104, Warrenton, OR 97146Off Market
- $556,1002 bd2 ba1.7k sqft91854 Highway 104, Warrenton, OR 97146Off Market
- $504,8003 bd2 ba1.3k sqft91834 Highway 104, Warrenton, OR 97146Off Market
A local agent can set up tours, give advice and negotiate with sellers.
Similar homes
- $549,5003 bd3 ba1.8k sqft1077 SW Ridge Rd, Warrenton, OR 97146Active
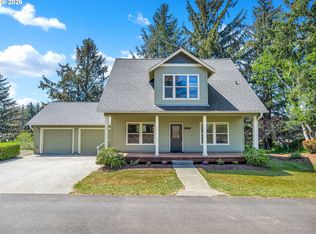
 MLS ID #579725964, Hilary Herman, Realty One Group Prestige. RMLS (OR)
 - $525,0003 bd3 ba1.5k sqft221 N Main Ave, Warrenton, OR 97146Active
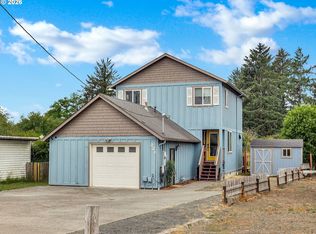 MLS ID #743591744, Jennie Morisse, Premiere Property Group LLC. RMLS (OR)
 - $589,0004 bd3 ba2.2k sqft676 NW 9th St, Warrenton, OR 97146Active
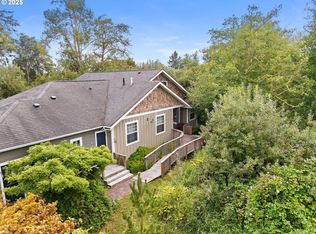 MLS ID #436132073, Greg Messick, RealtyNET, LLC. RMLS (OR)
 - $449,0003 bd3 ba2k sqft430 SW Cedar Ave, Warrenton, OR 97146Active
 MLS ID #192863146, Leigh Mortlock, eXp Realty LLC. RMLS (OR)
 - $520,0002 bd2 ba1.3k sqft90589 Clark Rd, Warrenton, OR 97146ActiveMLS ID #451170817, Breighley Sexton, Urban Pacific Real Estate. RMLS (OR)
- $414,0004 bd1 ba1.3k sqft84 SE 10th Pl, Warrenton, OR 97146ActiveMLS ID #450805238, Reid Peterson, Keller Williams Sunset Corridor. RMLS (OR)
- $544,9003 bd2 ba1.4k sqft90465 Peter Johnson Rd, Astoria, OR 97103ActiveMLS ID #302055217, Hilary Herman, Realty One Group Prestige. RMLS (OR)
- $275,0003 bd2 ba1.8k sqft91459 Highway 101, Warrenton, OR 97146For Sale By Owner
- $519,0003 bd2 ba1.7k sqft1374 Parker Pl, Astoria, OR 97103ActiveMLS ID #243484764, Gregg Lundberg, John L. Scott Market Center. RMLS (OR)
- $425,0003 bd1 ba1.4k sqft92277 Youngs River Rd, Astoria, OR 97103ActiveMLS ID #485202856, Jennie Morisse, Premiere Property Group LLC. RMLS (OR)
- $498,0003 bd1 ba1.6k sqft1227 Alameda Ave, Astoria, OR 97103ActiveMLS ID #211509988, Cari Hirahara, Windermere Realty Trust. RMLS (OR)
- $445,0003 bd3 ba1.6k sqft962 Peacock St, Hammond, OR 97121ActiveMLS ID #444181077, Amy Halligan, Cascade Hasson Sotheby's International Realty. RMLS (OR)
- $439,0004 bd2 ba1.5k sqft3281 Highway 101 N, Gearhart, OR 97138ActiveMLS ID #651015834, Darlene Van Auken, RE/MAX Coastal Advantage. RMLS (OR)
- $608,0003 bd3 ba1.8k sqft35539 Little Walluski Ln, Astoria, OR 97103ActiveMLS ID #114975482, Janet Weidman, Astoria Real Estate. RMLS (OR)
- $545,9003 bd2 ba1.3k sqft320 South St, Astoria, OR 97103ActiveMLS ID #435044789, Scott Crowe, Sierra Cascades Real Estate. RMLS (OR)
- $560,0003 bd2 ba2.2k sqft460 Alameda Ave, Astoria, OR 97103ActiveMLS ID #477356291, Abby Rusinovich, Coastal Living Real Estate. RMLS (OR)
- $549,0003 bd2 ba1.7k sqft91963 Highway 202, Astoria, OR 97103ActiveMLS ID #435867470, Jennie Morisse, Premiere Property Group LLC. RMLS (OR)
- $549,0002 bd1 ba1k sqft637 Niagara Ave, Astoria, OR 97103ActiveMLS ID #165331331, Darlene Van Auken, RE/MAX Coastal Advantage. RMLS (OR)
- $694,0005 bd2 ba2.4k sqft35302 Lyngstad Heights Ln, Astoria, OR 97103ActiveMLS ID #570902949, Kathren Rusinovich, Windermere Community Realty. RMLS (OR)
- $499,0003 bd3 ba2.1k sqft240 5th Ave, Seaside, OR 97138ActiveMLS ID #408170127, Jules Williamson, Realty One Group Prestige. RMLS (OR)
