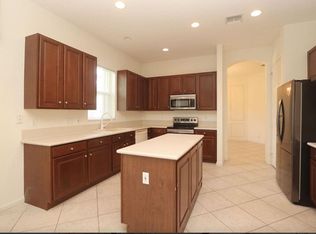
Rare Opportunity to Own a Former Builder's MODEL HOME in the Premier 55+ Community of Baywinds! Oversized Pie-shaped Lakefront lot! Expanded driveway. Enjoy Long Lake Views from the extended screened and covered patios! There's even a Dog Run for your furry friends! NEW ROOF OCT '24! (w/transferable warranty) Freshly Painted Exterior! 3 bed 2 bath split-bedroom plan w/High Ceilings, and many decorative touches throughout. Crown Molding, wainscotting, & picture frame Molding accents. Front Entry has a Phantom Screen door, and the rear sliders completely open up so you can enjoy the fantastic Lake breezes! Marble Entry, Wood Floors, plantation shutters; plus 220 Volt Power in Garage for EV Charger! Accordion Shutters, & reinforced Garage Door! There's also a dedicated transfer switch for easy portable generator hookup. Home shows pride of ownership with new fans, dimmer switches throughout, & Intercom system throughout w/6-cd changer. Eat-in Kitchen features a versatile Island, Granite Counters, & 42" Cabinetry. Whirlpool Stainless Steel appliance package. Newer disposal, and newer dishwasher, plus pull-out drawers in all lower kitchen cabinets.
Master Bedroom Suite features dual walk-in closets plus a deluxe Master Bathroom. Oversized Jacuzzi Whirlpool Spa tub with jets! Separate Shower with safety handrail. Private room for the commode, and a decorative chandelier, too! Open up the sliders to enjoy the magnificent Lake Views! Covered patio plus expanded rear patio - perfect for entertaining lakeside! Additional features include lots of cabinets in the garage & newly refinished garage floor plus New Commercial Water Heater in 2022!
Low HOA fee includes Cable TV + premium channels, Guard Gate, Pest control, Internet Service, Lawn irrigation & landscaping, & even ADT alarm monitoring! It's like living in a Country Club but without the membership fees! Community amenities include a fully staffed Clubhouse with a full time Social Director and other amenities including 4 bocce courts, 4 lit/1 unlit tennis courts, 4 lit pickleball courts, 4 shuffleboard courts, 2 sparkling swimming pools, 1 resistance-walking pool, 1 hot tub, full-service fitness center, aerobics room, billiards room, men's and women's locker rooms with saunas, library, media room, and a versatile ballroom with a stage and privately-contracted entertainment. Baywinds' clubs include Men's Club, Women's Club, Theater Arts Group, Hadassah, CERT, Bocce Club, Tennis Club, Clay Artisans, Craft Group, and New York Club, too! Must See Virtual Tour & Property Video!
Sold for $569,990
$569,990
9185 Bay Point Circle, West Palm Beach, FL 33411
3beds
2,018sqft
Single Family Residence
Built in 2000
9,104 Square Feet Lot
$574,500 Zestimate®
$282/sqft
$3,437 Estimated rent
Home value
$574,500
$511,000 - $649,000
$3,437/mo
Zestimate® history
Owner options
List your home for rent
$3,437/mo
Rent Zestimate®
Find your next renter with Zillow Rental Manager. Plus, with online applications, you can quickly screen prospective tenants – for free.
$3,437/mo
Rent Zestimate®
Refinance and save
$4,447/mo
Est. payment
Refinancing to a lower rate could help reduce your monthly payments and save thousands over the life of the loan.
$4,447/mo
Est. payment
Explore your selling options
Work with a Zillow partner agent
Leverage their expertise and Zillow's premium Showcase listings to get your home seen by more buyers.
Get startedList with your own agent
Get your home in front of millions of buyers by listing it on Zillow.
Learn how to do itSell it yourself
Take full control of how buyers see your home on Zillow by listing For Sale by Owner (FSBO).
List your homeWhat's special
Zillow last checked:
Listing updated:
Listed by:
Kimberly Joy Castellotti 561-628-4663,
Choice Plus Real Estate
Bought with:
Tamika Watts, 3425729
Keller Williams Legacy
Tamika Watts, 3425729
Keller Williams Legacy
Source: BeachesMLS,MLS#: R11029087 Originating MLS: BeachesMLS
Originating MLS: BeachesMLSFacts & features
Interior
Bedrooms & bathrooms
- Bedrooms: 3
- Bathrooms: 2
- Full bathrooms: 2
- Main level bathrooms: 2
- Main level bedrooms: 3
Primary bedroom
- Description: approx
- Level: Main
- Area: 252
- Dimensions: 18 X 14
Bedroom 2
- Description: approx
- Level: Main
- Area: 168
- Dimensions: 14 X 12
Bedroom 3
- Description: approx
- Level: Main
- Area: 156
- Dimensions: 12 X 13
Dining room
- Description: approx
- Level: Main
- Area: 182
- Dimensions: 14 X 13
Kitchen
- Description: approx
- Level: Main
- Area: 252
- Dimensions: 18 X 14
Living room
- Description: approx
- Level: Main
- Area: 336
- Dimensions: 21 X 16
Utility room
- Description: approx
- Level: Main
- Area: 80
- Dimensions: 10 X 8
Heating
- Central, Electric
Cooling
- Central Air, Ceiling Fan(s), Electric
Appliances
- Included: Dryer, Dishwasher, Electric Range, Electric Water Heater, Disposal, Ice Maker, Microwave, Refrigerator, Water Heater, Washer
- Laundry: Inside, Laundry Tub
Features
- Breakfast Area, Bathtub, Dining Area, Separate/Formal Dining Room, Dual Sinks, Entrance Foyer, Eat-in Kitchen, Garden Tub/Roman Tub, High Ceilings, Jetted Tub, Kitchen/Dining Combo, Main Level Primary, Split Bedrooms, Soaking Tub, Separate Shower, Walk-In Closet(s)
- Flooring: Ceramic Tile, Marble, Wood
- Windows: Blinds, Plantation Shutters, Sliding
Interior area
- Total structure area: 2,672
- Total interior livable area: 2,018 sqft
Property
Parking
- Total spaces: 2
- Parking features: Attached, Garage, Garage Door Opener
- Attached garage spaces: 2
Features
- Levels: Multi/Split,One
- Stories: 1
- Entry location: Entry Level Living Area Y
- Patio & porch: Covered, Patio, Screened
- Exterior features: Outdoor Living Area, Room For Pool
- Pool features: Association
- Fencing: Fenced
- Has view: Yes
- View description: Lake
- Has water view: Yes
- Water view: Lake
- Waterfront features: Lake Front
Lot
- Size: 9,104 Square Feet
- Features: Sprinkler System, < 1/4 Acre
Details
- Parcel number: 74424319010001070
- Zoning: RPD(ci
- Special conditions: Listed As-Is
Construction
Type & style
- Home type: SingleFamily
- Architectural style: Ranch
- Property subtype: Single Family Residence
Materials
- Block
- Roof: Spanish Tile
Condition
- Resale
- New construction: No
- Year built: 2000
Details
- Builder model: Carlisle
- Builder name: Lennar
Utilities & green energy
- Electric: 3 Phase
- Sewer: Public Sewer
- Water: Public
- Utilities for property: Cable Available, Sewer Available, Water Available
Community & HOA
Community
- Features: Home Owners Association, Gated, Property Manager On-Site, Street Lights, Sidewalks
- Security: Closed Circuit Camera(s), Gated with Guard, Gated Community
- Senior community: Yes
- Subdivision: BAYWINDS
HOA
- Has HOA: Yes
- Amenities included: Bocce Court, Billiard Room, Clubhouse, Fitness Center, Library, Pickleball, Pool, Shuffleboard Court, Sauna, Spa/Hot Tub, Sidewalks, Tennis Court(s), Trail(s)
- Services included: Common Areas, Cable TV, Maintenance Grounds, Recreation Facilities, Security, Internet
- HOA fee: $576 monthly
- HOA phone: 561-641-1016
Location
- Region: West Palm Beach
Financial & listing details
- Price per square foot: $282/sqft
- Tax assessed value: $452,974
- Annual tax amount: $5,591
- Date on market: 10/16/2024
- Cumulative days on market: 67 days
- Listing terms: Cash,Conventional,FHA
- Road surface type: Paved
Price history
| Date | Event | Price |
|---|---|---|
| 2/28/2025 | Sold | $569,990-4.3%$282/sqft |
Source:  BeachesMLS #R11029087 Report a problem BeachesMLS #R11029087 Report a problem | ||
| 12/1/2024 | Price change | $595,900-0.7%$295/sqft |
Source: BeachesMLS #RX-11029087 Report a problem | ||
| 11/6/2024 | Price change | $599,900-4%$297/sqft |
Source: BeachesMLS #RX-11029087 Report a problem | ||
| 10/16/2024 | Listed for sale | $624,900+4.3%$310/sqft |
Source: BeachesMLS #RX-11029087 Report a problem | ||
| 1/16/2024 | Listing removed | -- |
Source: BeachesMLS #RX-10945009 Report a problem | ||
| 12/23/2023 | Listed for sale | $599,000+71.1%$297/sqft |
Source: BeachesMLS #RX-10945009 Report a problem | ||
| 3/13/2018 | Sold | $350,000$173/sqft |
Source: BeachesMLS #R10396741 Report a problem | ||
| 1/15/2018 | Listed for sale | $350,000-11.4%$173/sqft |
Source: United Realty Group, Inc #RX-10396741 Report a problem | ||
| 1/2/2016 | Listing removed | $395,000$196/sqft |
Source: FloridaBeachCitiesRealty.com #F1367887 Report a problem | ||
| 11/22/2015 | Listed for sale | $395,000+13.5%$196/sqft |
Source: FloridaBeachCitiesRealty.com #F1367887 Report a problem | ||
| 1/18/2005 | Sold | $348,000$172/sqft |
Source: Public Record Report a problem | ||
Public tax history
| Year | Property taxes | Tax assessment |
|---|---|---|
| 2025 | $5,801 +0.9% | $289,902 +2.9% |
| 2024 | $5,747 +2.8% | $281,732 +3% |
| 2023 | $5,591 +2.1% | $273,526 +3% |
| 2022 | $5,478 +1% | $265,559 +3% |
| 2021 | $5,425 +1% | $257,824 +1.4% |
| 2020 | $5,371 +1.5% | $254,264 +2.3% |
| 2019 | $5,293 | $248,547 -12.9% |
| 2018 | $5,293 -22.3% | $285,198 +25.6% |
| 2017 | $6,814 +45.9% | $227,065 +2.1% |
| 2016 | $4,672 +0.5% | $222,395 +0.7% |
| 2015 | $4,647 -3.1% | $220,849 +0.8% |
| 2014 | $4,794 +1.6% | $219,096 +1.5% |
| 2013 | $4,718 +0.3% | $215,858 +1.3% |
| 2012 | $4,705 +1.4% | $213,079 +2.1% |
| 2011 | $4,639 +3.3% | $208,747 +3.7% |
| 2010 | $4,491 +4.3% | $201,362 +1.2% |
| 2009 | $4,308 -12.5% | $198,930 -18.6% |
| 2008 | $4,923 -14.2% | $244,247 -10.3% |
| 2007 | $5,740 -23.4% | $272,158 -16.7% |
| 2006 | $7,490 | $326,716 +21.6% |
| 2005 | -- | $268,755 +28.4% |
| 2004 | $3,199 +346.3% | $209,265 +14.2% |
| 2003 | $717 -84.3% | $183,265 +12.8% |
| 2002 | $4,569 +0.9% | $162,465 |
| 2001 | $4,527 +295.5% | $162,465 +441.5% |
| 2000 | $1,145 | $30,000 |
Find assessor info on the county website
Neighborhood: Water Catchment Area
Nearby homes
- $535,7003 bd3 ba3.2k sqft9183 Bay Point Cir, West Palm Beach, FL 33411Off Market
- $489,5002 bd2 ba2.2k sqft9191 Bay Point Cir, West Palm Beach, FL 33411Off Market
- $456,8003 bd2 ba2.1k sqft9175 Bay Point Cir, West Palm Beach, FL 33411Off Market

- $438,7003 bd2 ba1.6k sqft9049 Bay Point Cir, West Palm Beach, FL 33411Off Market
- $447,5003 bd2 ba1.9k sqft9186 Bay Point Cir, West Palm Beach, FL 33411Off Market
- $431,2003 bd2 ba1.6k sqft9184 Bay Point Cir, West Palm Beach, FL 33411Off Market
- $419,6003 bd2 ba2.2k sqft9188 Bay Point Cir, West Palm Beach, FL 33411Off Market
- $436,6003 bd2 ba1.9k sqft9192 Bay Point Cir, West Palm Beach, FL 33411Off Market
Nearby schools
GreatSchools rating
- 6/10Benoist Farms Elementary SchoolGrades: PK-5Distance: 1.1 mi
- 4/10Jeaga Middle SchoolGrades: 6-8Distance: 3.5 mi
- 2/10Palm Beach Lakes High SchoolGrades: 9-12Distance: 6 mi
Get a cash offer in 3 minutes
Find out how much your home could sell for in as little as 3 minutes with a no-obligation cash offer.
Estimated market value
$574,500
Get a cash offer in 3 minutes
Find out how much your home could sell for in as little as 3 minutes with a no-obligation cash offer.
Estimated market value
$574,500
- Florida
- Palm Beach County
- West Palm Beach
- 33411
- Water Catchment Area
- 9185 Bay Point Circle
Nearby cities
Nearby neighborhoods
Nearby zip codes
Other West Palm Beach Topics
