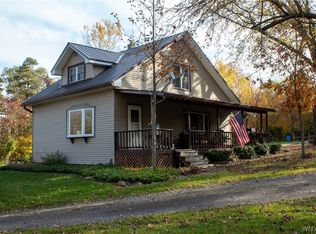
Home: Approximately 1,704 Square Feet of Living Space
1st Floor: 852 +/- Square Feet
Entry Way – Laundry Hook-ups, Glo-warm Mounted Heater
Kitchen – Laminate Flooring, Wood Cabinets, Electic Stover Hook-Ups, NO APPLIANCES ARE INCLUDED
Dining Room – Laminate Flooring, Ceiling Fan/Light, Stove Platform and Connection for Pellet Stove (no stove)
Full Bathroom – Located off the Dining Room, Shower/Tub Combo, Tile Flooring
Mudroom - Tile Flooring
Living Room – Laminate Flooring, 2 Ceiling Fan/Lights, Harman Pellet Stove, Storage Closet Under Stairs,
2nd Floor: 852 +/- Square Feet
Landing Area – Storage Closet, Ceiling Fan/Light
Bedroom #1 – Laminate Flooring, Ceiling Fan/Light
Bedroom #2 – Laminate Flooring, Ceiling Fan/Light, Closet
Bedroom #3 – Laminate Flooring, Ceiling Fan/Light, Closet
Rheem 50 Gallon Electric Water Heater
Circuit Breakers – 200 Amp
Fiber Cement Siding
Stone Foundation
Shingle Roof
Stone/Gravel Driveway
Partial Basement w/ Dirt Floor
Private Septic
Private Well
Detached Garage -
Metal Roof
There is a 2 bedroom, 1 bathroom apartment upstairs of the garage. However, it is in rough shape.
Metal Storage Shed
Active
Est. $139,000
9185 Chautauqua Rd, Fredonia, NY 14063
3beds
1,704sqft
Single Family Residence
Built in 1872
32 Acres Lot
$-- Zestimate®
$82/sqft
$-- HOA
What's special
Shingle roofMetal storage shedStorage closet under stairsWood cabinetsFiber cement sidingGlo-warm mounted heaterStone foundation
- 48 days
- 651
- 37
Zillow last checked:
Listing updated:
Listed by:
Michael Peterson 716-665-0668,
Peterson Auction & Realty, LLC
Source: NYSAMLSs,MLS#: R1710333 Originating MLS: Chautauqua-Cattaraugus
Originating MLS: Chautauqua-CattaraugusFacts & features
Interior
Bedrooms & bathrooms
- Bedrooms: 3
- Bathrooms: 1
- Full bathrooms: 1
- Main level bathrooms: 1
Heating
- Other, See Remarks
Cooling
- Other, See Remarks
Appliances
- Included: Electric Water Heater
- Laundry: Main Level
Features
- Ceiling Fan(s), Separate/Formal Dining Room
- Flooring: Laminate, Tile, Varies
- Basement: Dirt Floor,Partial
- Number of fireplaces: 1
Interior area
- Total structure area: 1,704
- Total interior livable area: 1,704 sqft
Property
Parking
- Total spaces: 1
- Parking features: Detached, Garage
- Garage spaces: 1
Features
- Levels: Two
- Stories: 2
- Patio & porch: Open, Porch
- Exterior features: Gravel Driveway
Lot
- Size: 32 Acres
- Dimensions: 1485 x 1600
- Features: Irregular Lot, Rural Lot
Details
- Additional structures: Shed(s), Storage
- Parcel number: 0658891460000002029000
- Special conditions: Auction,Estate
Construction
Type & style
- Home type: SingleFamily
- Architectural style: Two Story
- Property subtype: Single Family Residence
Materials
- Fiber Cement
- Foundation: Stone
- Roof: Shingle
Condition
- Resale
- Year built: 1872
Utilities & green energy
- Electric: Circuit Breakers
- Sewer: Septic Tank
- Water: Well
- Utilities for property: Electricity Connected
Community & HOA
Location
- Region: Fredonia
Financial & listing details
- Price per square foot: $82/sqft
- Tax assessed value: $30,090
- Annual tax amount: $5,947
- Date on market: 8/27/2026
- Listing terms: Cash
Estimated market value
Not available
Estimated sales range
Not available
Not available
Public tax history
| Year | Property taxes | Tax assessment |
|---|---|---|
| 2018 | $2,882 | $20,950 |
| 2017 | $2,882 | $20,950 |
| 2016 | -- | $20,950 |
| 2015 | -- | $20,950 |
| 2014 | -- | $20,950 |
Find assessor info on the county website
Climate risks
Neighborhood: 14063
Nearby schools
Schools provided by the listing agent
- District: Fredonia
Source: NYSAMLSs. This data may not be complete. We recommend contacting the local school district to confirm school assignments for this home.