Welcome to your dream quad-level home nestled in the desirable Edgewood subdivision situated in the heart of St. John! This meticulously maintained residence boasts a perfect blend of modern amenities and timeless charm, offering ample space with 4 bedrooms and 3 bathrooms. Step into luxury with freshly redone concrete at the front and hardwood flooring throughout, creating an inviting atmosphere from the moment you enter. Entertain with ease in the gourmet kitchen featuring updated stainless steel appliances, stunning quartz countertops, kitchen island, pantry, and double oven. The sun-drenched sunroom and sliding glass door provide seamless indoor-outdoor living, perfect for enjoying morning coffee or hosting gatherings with loved ones. Relax and unwind in the spacious living areas adorned with stylish shutters, while the wet bar in the finished basement offers a cozy retreat. Practical features include 2x6 construction for durability, a coat closet for storage, and a Maytag washer and dryer in the laundry room for added convenience. Park with ease in the oversized 2.5 car garage featuring a brand new garage door and garage entry level door, providing ample space for vehicles and storage. Other notable highlights include built-in speakers for immersive entertainment, an irrigation system, mature landscaping, and so much more! Nestled in a prime location, this property offers seamless access to Chicago- whether it's for work or leisure, commuting is a breeze. Don't miss out on this incredible value! Request a personal tour today and make this your forever home!
Closed
$499,000
9185 Maplewood St, Saint John, IN 46373
4beds
3,100sqft
Single Family Residence
Built in 1994
0.46 Acres Lot
$533,100 Zestimate®
$161/sqft
$3,378 Estimated rent
Home value
$533,100
$506,000 - $560,000
$3,378/mo
Zestimate® history
Owner options
List your home for rent
$3,378/mo
Rent Zestimate®
Find your next renter with Zillow Rental Manager. Plus, with online applications, you can quickly screen prospective tenants – for free.
$3,378/mo
Rent Zestimate®
Refinance and save
$3,121/mo
Est. payment
Refinancing to a lower rate could help reduce your monthly payments and save thousands over the life of the loan.
$3,121/mo
Est. payment
Explore your selling options
Work with a Zillow partner agent
Leverage their expertise and Zillow's premium Showcase listings to get your home seen by more buyers.
Get startedList with your own agent
Get your home in front of millions of buyers by listing it on Zillow.
Learn how to do itSell it yourself
Take full control of how buyers see your home on Zillow by listing For Sale by Owner (FSBO).
List your homeWhat's special
Zillow last checked:
Listing updated:
Listed by:
Gina Guarino,
McColly Real Estate 219-322-5508,
Joseph Guarino
Bought with:
Frank Ruvoli, RB17001193
Century 21 Circle
Source: NIRA as distributed by MLS GRID,MLS#: 803093
Facts & features
Interior
Bedrooms & bathrooms
- Bedrooms: 4
- Bathrooms: 3
- Full bathrooms: 1
- 3/4 bathrooms: 2
Rooms
- Room types: Basement, Primary Bedroom, Living Room, Other Room, Family Room, Laundry, Kitchen, Bedroom 4, Bedroom 3, Bedroom 2
Primary bedroom
- Area: 224
- Dimensions: 16.0 x 14.0
Bedroom 2
- Area: 159.96
- Dimensions: 13.51 x 11.84
Bedroom 3
- Area: 117.13
- Dimensions: 11.62 x 10.08
Bedroom 4
- Area: 137.96
- Dimensions: 12.93 x 10.67
Basement
- Area: 354.8
- Dimensions: 21.7 x 16.35
Family room
- Area: 327.67
- Dimensions: 25.72 x 12.74
Kitchen
- Area: 297.64
- Dimensions: 22.48 x 13.24
Laundry
- Area: 48.26
- Dimensions: 10.63 x 4.54
Living room
- Area: 267.25
- Dimensions: 20.17 x 13.25
Other
- Description: Sunroom
- Area: 281.6
- Dimensions: 17.16 x 16.41
Heating
- Fireplace(s), Wood Stove, Natural Gas, Forced Air
Appliances
- Included: Dishwasher, Range Hood, Stainless Steel Appliance(s), Refrigerator, Microwave, Gas Water Heater, Gas Cooktop, Freezer, Dryer, Double Oven, Disposal
- Laundry: Lower Level
Features
- Ceiling Fan(s), Stone Counters, Wet Bar, Storage, Sound System, Pantry, Kitchen Island, Eat-in Kitchen
- Basement: Finished,Storage Space,Sump Pump,Full
- Number of fireplaces: 1
- Fireplace features: Gas, Wood Burning
Interior area
- Total structure area: 3,100
- Total interior livable area: 3,100 sqft
- Finished area above ground: 1,800
Property
Parking
- Total spaces: 2.5
- Parking features: Asphalt, Driveway, Garage Door Opener, Attached
- Attached garage spaces: 2.5
- Has uncovered spaces: Yes
Features
- Levels: Quad-Level
- Patio & porch: Patio
- Exterior features: Lighting, Rain Gutters, Permeable Paving
- Fencing: None
- Has view: Yes
- View description: Neighborhood
Lot
- Size: 0.46 Acres
- Dimensions: 100 x 200
- Features: Back Yard, Sprinklers In Front, Sprinklers In Rear, Rectangular Lot, Landscaped, Level, Few Trees, Front Yard
Details
- Parcel number: 451130376006.000035
- Zoning description: Residential
Construction
Type & style
- Home type: SingleFamily
- Property subtype: Single Family Residence
Condition
- New construction: No
- Year built: 1994
Utilities & green energy
- Electric: 200+ Amp Service
- Sewer: Public Sewer
- Water: Public
Community & HOA
Community
- Features: Curbs, Sidewalks, Playground
- Security: Smoke Detector(s)
- Subdivision: Edgewood
HOA
- Has HOA: No
Location
- Region: Saint John
Financial & listing details
- Price per square foot: $161/sqft
- Tax assessed value: $483,300
- Annual tax amount: $4,213
- Date on market: 5/3/2024
- Listing agreement: Exclusive Right To Sell
- Listing terms: Cash,VA Loan,FHA,Conventional
- Road surface type: Paved
Price history
| Date | Event | Price |
|---|---|---|
| 7/19/2024 | Sold | $499,000-0.2%$161/sqft |
Source:  NIRA as distributed by MLS GRID #803093 Report a problem NIRA as distributed by MLS GRID #803093 Report a problem | ||
| 5/28/2024 | Contingent | $499,900$161/sqft |
Source: NIRA as distributed by MLS GRID #803093 Report a problem | ||
| 5/14/2024 | Price change | $499,900-2.9%$161/sqft |
Source: NIRA as distributed by MLS GRID #803093 Report a problem | ||
| 5/3/2024 | Listed for sale | $515,000$166/sqft |
Source: NIRA as distributed by MLS GRID #803093 Report a problem | ||
Public tax history
| Year | Property taxes | Tax assessment |
|---|---|---|
| 2025 | $4,243 +0.7% | $483,300 +6.4% |
| 2024 | $4,214 -0.5% | $454,100 +0.8% |
| 2023 | $4,234 +12.8% | $450,600 +11.3% |
| 2022 | $3,754 +8.4% | $405,000 +9.3% |
| 2021 | $3,462 -5.2% | $370,500 +9.5% |
| 2020 | $3,650 -1.2% | $338,400 +1.5% |
| 2019 | $3,694 +7% | $333,500 +1.8% |
| 2018 | $3,453 +27.3% | $327,500 +2.7% |
| 2017 | $2,712 | $318,800 +9.7% |
| 2016 | $2,712 -1.5% | $290,700 +6.5% |
| 2014 | $2,753 -1.3% | $273,000 +0.5% |
| 2013 | $2,788 -8.9% | $271,700 +0.7% |
| 2012 | $3,061 +13% | $269,800 -0.5% |
| 2011 | $2,709 -9.9% | $271,200 -4.5% |
| 2010 | $3,006 | $284,000 -1.3% |
| 2009 | -- | $287,600 +15.2% |
| 2007 | -- | $249,700 +32.2% |
| 2006 | -- | $188,900 |
| 2005 | -- | $188,900 |
| 2004 | -- | $188,900 +119.1% |
| 2003 | -- | $86,200 |
| 2002 | -- | $86,200 +200% |
| 2001 | -- | $28,730 |
Find assessor info on the county website
Neighborhood: 46373
Nearby homes
- $484,7003 bd2 ba2.4k sqft9169 Maplewood St, Saint John, IN 46373Off Market
- $468,9003 bd2 ba2.2k sqft9201 Maplewood St, Saint John, IN 46373Off Market
- $457,8004 bd3 ba2.3k sqft9168 Maplewood St, Saint John, IN 46373Off Market
- $495,7003 bd2 ba3.1k sqft9153 Maplewood St, Saint John, IN 46373Off Market
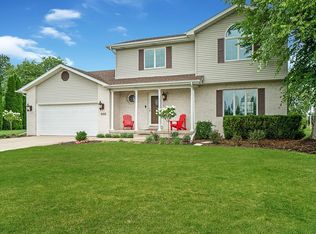
- $496,2005 bd3 ba3.1k sqft9213 W Maplewood St, Saint John, IN 46373Off Market
- $471,8005 bd3 ba3.1k sqft9213 Maplewood St, Saint John, IN 46373Off Market
- $349,4004 bd1 ba1.4k sqft13762 W 92nd Ct, Saint John, IN 46373Off Market
- $427,4005 bd3 ba2.7k sqft9200 Maplewood St, Saint John, IN 46373Off Market
Nearby schools
GreatSchools rating
- 7/10Kolling Elementary SchoolGrades: PK-4Distance: 1.8 mi
- 7/10Hal E Clark Middle SchoolGrades: 5-8Distance: 3.1 mi
- 9/10Lake Central High SchoolGrades: 9-12Distance: 1.8 mi
Schools provided by the listing agent
- Elementary: Kolling Elementary School
- Middle: Clark Middle School
- High: Lake Central High School
Source: NIRA as distributed by MLS GRID. This data may not be complete. We recommend contacting the local school district to confirm school assignments for this home.
Get a cash offer in 3 minutes
Find out how much your home could sell for in as little as 3 minutes with a no-obligation cash offer.
Estimated market value
$533,100
Get a cash offer in 3 minutes
Find out how much your home could sell for in as little as 3 minutes with a no-obligation cash offer.
Estimated market value
$533,100
- Indiana
- Lake County
- Saint John
- 46373
- 9185 Maplewood St
Nearby cities
Nearby zip codes
Other Saint John Topics
