Skip main navigation
Off market
  • $1,326,400

    9185 Marovelli Forest Dr, Lorton, VA 22079

    5beds
    5,702sqft
    Detached
    Built in 2002
    0.83 Acres Lot
    $1,326,400 Zestimate®
    $233/sqft
    $5,504 Estimated rent

    Home value

    $1,326,400

    $1.26M - $1.39M

    $5,504/mo

    Zestimate® history
    Loading
    Loading...

    Owner options

    List your home for rent

    $5,504/mo

    Rent Zestimate®

    Find your next renter with Zillow Rental Manager. Plus, with online applications, you can quickly screen prospective tenants – for free.

    Learn more

    $5,504/mo

    Rent Zestimate®

    Refinance and save

    $8,276/mo

    Est. payment

    Refinancing to a lower rate could help reduce your monthly payments and save thousands over the life of the loan.

    See today's rates

    $8,276/mo

    Est. payment

    Explore your selling options

    Work with a Zillow partner agent

    Leverage their expertise and Zillow's premium Showcase listings to get your home seen by more buyers.

    Get started

    List with your own agent

    Get your home in front of millions of buyers by listing it on Zillow.

    Learn how to do it

    Sell it yourself

    Take full control of how buyers see your home on Zillow by listing For Sale by Owner (FSBO).

    List your home

    What's special

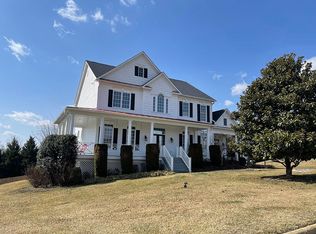
    ***Don't miss out on this AMAZING brick front home with LOADS of recent updates! As soon as you step inside, you will know this is the one you want to call your forever home! So much space to spread out, entertain, or just unwind from a hectic day. The kitchen was recently renovated (2020), with stylish white cabinets, a center island, quartz countertops, stainless steel appliances, gas cooking, Smartsink, and so much more! This is the perfect spot for inviting family and friends to linger over a home cooked meal, enjoy family time together, or just sit in the breakfast room and enjoy a cup of coffee while taking in the gorgeous view. In the warmer months, step out through the french doors onto one of the two decks and soak in some sun. Or, enjoy the built in fire pit on the lower patio while stargazing! Back inside, you will be delighted with the open floor plan that flows perfectly from room to room. Timeless touches, such as hardwood floors, recessed lighting, crown molding, and wainscoting are an added bonus. The entire main level just begs to invite guests to stay and linger, while moving from one gorgeously appointed space to another. Whether it's gathering in the formal living room or enjoying a gourmet meal in the dining room, this layout is just perfect. The amazing family room with large windows is the ideal spot to take an afternoon nap or cuddle with family to enjoy the latest new movie. After a long day, head upstairs to the upper level, which boasts 4 bedrooms, including the owner's suite with attached bathroom. The two steps up to the owner's suite invokes feelings of grandeur. You'll delight in the enormity of this space, perfect for unwinding. The en-suite bathroom offers a separate stall shower, a large soaking tub, as well as a double vanity. No fighting over closet space here, as this room also features TWO walk-in closets! Also on this floor are three additional bedrooms, one featuring it's own private bathroom, while the other two share a jack-and-jill bath. A separate laundry room is also found on this level, conveniently located next to the owner's suite. For some added fun, head down to the lower level, which features a large recreation room, as well as a recently added bedroom/study and a FOURTH full bathroom! Some additional storage space is also available on this level. You won't be disappointed with this GORGEOUS home, with the convenience of being so close to so many of Northern Virginia's favorite amenities: Occoquan, county parks with miles of trails, golfing, Workhouse Art Center, I-95, Potomac Mills, shopping...all within a five mile radius! ***New roof in 2020; Kitchen renovated with new cabinets and countertops in 2020; finished basement in 2020 (bedroom and full bathroom); newer HVAC (2017); Smart Thermostats on main and upper floors and Smart Front Door lock convey! Act fast, this is one you DON'T want to miss! NOTE: New windows are on order for the two in the living room facing the street and the four windows on the right side of the home, install date is April 14.

    This property is off market, which means it's not currently listed for sale or rent on Zillow. This may be different from what's available on other websites or public sources.

    Facts & features

    Interior

    Bedrooms & bathrooms
    • Bedrooms: 5
    • Bathrooms: 5
    • Full bathrooms: 4
    • 1/2 bathrooms: 1
    Heating
    • Forced air
    Cooling
    • Central
    Appliances
    • Included: Dishwasher, Dryer, Freezer, Garbage disposal
    Features
    • Kitchen Island, Pantry, Recessed Lighting, Walk-In Closet(s), Dining Area, Eat-in Kitchen, Crown Molding, Open Floorplan, Butlers Pantry, Attic, Formal/Separate Dining Room, Master Bath(s), Breakfast Area, Family Room Off Kitchen, Chair Railings
    • Flooring: Tile, Carpet, Hardwood
    • Windows: Window Treatments
    • Basement: Y
    • Has fireplace: Yes
    Interior area
    • Total interior livable area: 5,702 sqft
    • Finished area below ground: 1576

    Property

    Parking
    • Parking features: Garage - Attached
    Features
    • Exterior features: Brick
    Lot
    • Size: 0.83 Acres
    Details
    • Parcel number: 1064060007
    • Special conditions: Standard

    Construction

    Type & style
    • Home type: SingleFamily
    • Architectural style: Colonial
    • Property subtype: Detached
    Materials
    • brick
    • Roof: Composition
    Condition
    • Year built: 2002

    Community & HOA

    HOA
    • Has HOA: Yes
    • HOA fee: $50 monthly
    Location
    • Region: Lorton

    Financial & listing details

    • Price per square foot: $233/sqft
    • Tax assessed value: $1,120,320
    • Annual tax amount: $12,951

    Price history

    DateEventPrice
    4/14/2023Listing removed--
    Source: Bright MLS #VAFX1183928 Report a problem
    4/14/2021Sold$990,000+4.2%$174/sqft
    Source: Public Record Report a problem
    3/15/2021Pending sale$950,000$167/sqft
    Source: Bright MLS #VAFX1183928 Report a problem
    3/11/2021Listed for sale$950,000+20.3%$167/sqft
    Source: Bright MLS #VAFX1183928 Report a problem
    1/27/2020Sold$790,000-1.1%$139/sqft
    Source: Public Record Report a problem
    12/14/2019Pending sale$799,000$140/sqft
    Source: Long & Foster Real Estate, Inc. #VAFX1087340 Report a problem
    11/7/2019Price change$799,000-1.3%$140/sqft
    Source: Long & Foster Real Estate, Inc. #VAFX1087340 Report a problem
    10/24/2019Price change$809,888-1.2%$142/sqft
    Source: Long & Foster Real Estate, Inc. #VAFX1087340 Report a problem
    10/11/2019Price change$819,888-1.2%$144/sqft
    Source: Long & Foster Real Estate, Inc. #VAFX1087340 Report a problem
    9/25/2019Price change$829,900-2.4%$146/sqft
    Source: Long & Foster Real Estate, Inc. #VAFX1087340 Report a problem
    9/12/2019Listed for sale$849,900-0.9%$149/sqft
    Source: Long & Foster Real Estate, Inc. #VAFX1087340 Report a problem
    7/26/2019Listing removed$858,000$150/sqft
    Source: Keller Williams Realty Capital Properites - Fairfax #VAFX998856 Report a problem
    7/3/2019Price change$858,000-0.7%$150/sqft
    Source: Keller Williams Realty Capital Properites - Fairfax #VAFX998856 Report a problem
    6/20/2019Price change$864,000-1.2%$152/sqft
    Source: Keller Williams Realty Capital Properites - Fairfax #VAFX998856 Report a problem
    5/25/2019Price change$874,900-1%$153/sqft
    Source: Keller Williams Realty Capital Properites - Fairfax #VAFX998856 Report a problem
    4/18/2019Price change$884,000-1.8%$155/sqft
    Source: Keller Williams Realty Capital Properites - Fairfax #VAFX998856 Report a problem
    4/4/2019Price change$899,888-2.7%$158/sqft
    Source: Keller Williams Realty Capital Properites - Fairfax #VAFX998856 Report a problem
    3/21/2019Listed for sale$924,888-4.2%$162/sqft
    Source: Keller Williams Capital Properties #VAFX998856 Report a problem
    12/28/2005Sold$965,000+32.2%$169/sqft
    Source: Public Record Report a problem
    12/4/2002Sold$730,000$128/sqft
    Source: Public Record Report a problem

    Public tax history

    YearProperty taxesTax assessment
    2025$12,951 +4.9%$1,120,320 +5.2%
    2024$12,342 +4.3%$1,065,320 +1.6%
    2023$11,829 +7.9%$1,048,190 +9.4%
    2022$10,958 $958,310 +11.8%
    2021-- $856,790 +2.1%
    2020$9,934 -1.1%$839,370 -1.1%
    2019$10,045 -8.7%$848,770 -8.7%
    2018$11,008 +3.7%$930,110 +1.8%
    2017$10,613 +5.2%$914,110 +5%
    2016$10,084 +8.4%$870,470 +4.4%
    2015$9,303 +0.2%$833,590
    2014$9,282 $833,590 +6.2%
    2013-- $785,100
    2012-- $785,100 +2.4%
    2011-- $766,940 -3%
    2010-- $790,830 -4.1%
    2009-- $824,790 -11.1%
    2008-- $927,270 -8.5%
    2007-- $1,013,170 +73.5%
    2003-- $583,845 +548.7%
    2002-- $90,000
    Find assessor info on the county website

    Neighborhood: 22079

    Nearby schools

    GreatSchools rating
    Schools provided by the listing agent
    • Elementary: HALLEY
    • Middle: SOUTH COUNTY
    • High: SOUTH COUNTY
    • District: FAIRFAX COUNTY PUBLIC SCHOOLS

    Source: The MLS. This data may not be complete. We recommend contacting the local school district to confirm school assignments for this home.

    Get a cash offer in 3 minutes
    Find out how much your home could sell for in as little as 3 minutes with a no-obligation cash offer.
    Estimated market value
    $1,326,400
    Get a cash offer in 3 minutes
    Find out how much your home could sell for in as little as 3 minutes with a no-obligation cash offer.
    Estimated market value
    $1,326,400