Skip main navigation
Off market
Street View
  • Tax assessed value
    $70,000

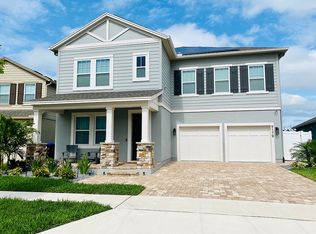
    9185 Merlon Dr, Winter Garden, FL 34787

    3beds
    2,066sqft
    Single Family Residence
    Built in 2018
    6,525 Square Feet Lot
    $-- Zestimate®
    $34/sqft
    $3,123 Estimated rent

    Home value

    Not available

    Estimated sales range

    Not available

    $3,123/mo

    Zestimate® history
    Loading
    Loading...

    Owner options

    List your home for rent

    $3,123/mo

    Rent Zestimate®

    Find your next renter with Zillow Rental Manager. Plus, with online applications, you can quickly screen prospective tenants – for free.

    Learn more

    $3,123/mo

    Rent Zestimate®

    Refinance and save

    $498/mo

    Est. payment

    Refinancing to a lower rate could help reduce your monthly payments and save thousands over the life of the loan.

    See today's rates

    $498/mo

    Est. payment

    Explore your selling options

    Work with a Zillow partner agent

    Leverage their expertise and Zillow's premium Showcase listings to get your home seen by more buyers.

    Get started

    List with your own agent

    Get your home in front of millions of buyers by listing it on Zillow.

    Learn how to do it

    Sell it yourself

    Take full control of how buyers see your home on Zillow by listing For Sale by Owner (FSBO).

    List your home

    What's special

    One or more photo(s) has been virtually staged. This beautiful home is located in the desirable Latham Park South community in Winter Garden. Watch the Disney fireworks from the comfort of your own backyard! This light and bright three bedroom, two bath home has an open floor plan with grey wood look tile in all common areas. This true split plan offers two bedrooms and a guest bathroom off to the side when you enter the home. There is a nice entry way that opens up to an open floor plan that has a living, dining, kitchen and flex area. The flex area is off the kitchen and is perfect to use as a kitchen nook, playroom, home school area or office. The spacious primary retreat is off the main area and offers a grand bathroom with a large walk in closet, dual sinks and an oversized shower. Located in a convenient area close to the Hamlin area, shopping, local restaurants, Disney and 429. This is a must see and won't last long. Make an appointment to see this home today! Please note: Fireworks pictures are a representation of Disney Fireworks view from the backyard. They are not an actual picture. Actual pictures are too small for MLS use and can be text a potential buyers request.

    This property is off market, which means it's not currently listed for sale or rent on Zillow. This may be different from what's available on other websites or public sources.

    Originating MLS: Orlando Regional

    Facts & features

    Interior

    Bedrooms & bathrooms
    • Bedrooms: 3
    • Bathrooms: 2
    • Full bathrooms: 2
    Heating
    • Electric
    Cooling
    • Central
    Features
    • Ceiling Fans(s), Eating Space In Kitchen, High Ceiling(s), Master Bedroom Downstairs, Open Floorplan, Split Bedroom, Stone Counters, Walk-In Closet(s), Kitchen/Family Room Combo, Solid Surface Counters, Window Treatments, Pest Guard System
    • Flooring: Carpet
    Interior area
    • Total interior livable area: 2,066 sqft

    Property

    Parking
    • Total spaces: 2
    • Parking features: Garage - Attached
    Features
    • Levels: One
    • Exterior features: Stucco
    Lot
    • Size: 6,525 Square Feet
    Details
    • Parcel number: 042427540101050
    • Zoning: P-D

    Construction

    Type & style
    • Home type: SingleFamily
    • Property subtype: Single Family Residence
    Materials
    • Roof: Composition
    Condition
    • Year built: 2018

    Utilities & green energy

    • Sewer: Public Sewer
    • Utilities for property: Electricity Connected, BB/HS Internet Available, Cable Available, Public, Underground Utilities, Water Connected

    Community & HOA

    Community
    • Subdivision: LATHAM PARK SOUTH
    HOA
    • Has HOA: Yes
    • Amenities included: Playground, Pool
    • HOA fee: $78 monthly
    Location
    • Region: Winter Garden

    Financial & listing details

    • Price per square foot: $34/sqft
    • Tax assessed value: $70,000
    • Annual tax amount: $1,370
    • Listing terms: Cash, Conventional, VA Loan
    • Ownership: Fee Simple

    Price history

    DateEventPrice
    3/31/2021Sold$415,000$201/sqft
    Source: Stellar MLS #O5924409 Report a problem
    2/21/2021Pending sale$415,000$201/sqft
    Source: EWALD REALTY INC #O5924409 Report a problem
    2/21/2021Listed for sale$415,000$201/sqft
    Source: EWALD REALTY INC #O5924409 Report a problem
    2/21/2021Pending sale$415,000$201/sqft
    Source: Stellar MLS #O5924409 Report a problem
    2/19/2021Listed for sale$415,000+15.7%$201/sqft
    Source: Stellar MLS #O5924409 Report a problem
    2/5/2019Sold$358,668$174/sqft
    Source: Agent Provided Report a problem

    Public tax history

    YearProperty taxesTax assessment
    2018$1,370 $70,000 +100%
    2017$1,370 +65.3%$35,000
    2016$828 $35,000
    Find assessor info on the county website

    Neighborhood: 34787

    Nearby schools

    GreatSchools rating
    Schools provided by the listing agent
    • Elementary: Castleview Elementary
    • Middle: Horizon West Middle School
    • High: Windermere High School

    Source: The MLS. This data may not be complete. We recommend contacting the local school district to confirm school assignments for this home.

    Get pre-qualified for a loan
    At Zillow Home Loans, we can pre-qualify you in as little as 5 minutes with no impact to your credit score.

    An equal housing lender. NMLS #10287.
