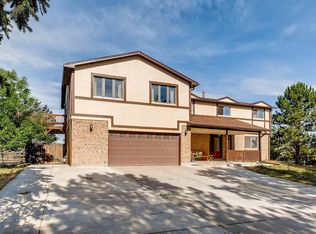
** Welcome to a Delightful Home in the Well-Established Neighborhood of Surrey Ridge * A Multi-Level Floorplan with 4 Bedrooms, 3 Baths, and Plenty of Space to Live Well! * With a Classic Architectural Design and Versatile Layout, this Home Offers Endless Possibilities for Customization & Transformation * Features a Traditional Floor Plan with Separate Living, Dining & Family Rooms, Ideal for Family Gatherings and Entertaining Friends * As You Step Inside, a Welcoming Foyer Leads to the Main Living Areas * The Added Living Area of the Enclosed Sun Room Invites a Relaxing Space to Unwind or Reenergize * The Kitchen Provides a Functional Space for Meal Preparation & Casual Eating * The Adjacent Dining Area is Perfect for Enjoying Meals with Loved Ones * Upstairs, You'll Find the Private Quarters of the Home * The Primary Bedroom Offers a Peaceful Retreat, while the Three Additional Bedrooms Provide Flexibility for a Growing Family or the Option to Create a Home Office or Hobby Room * The Basement Level Presents a Blank Canvas for Your Imagination - Transform It to Suit Your Lifestyle Needs * Outside, the Acreage Offers a Peaceful Sanctuary. Ideal For Gardening, Outdoor Activities, or Simply Appreciating the Tranquility of Your Surroundings. Summer Shade Evenings on the Front Porch & Mornings on the Back Deck - Delightful! * A Special Treat is the Outbuilding/Garage/Hayloft – Imagine the Possibilities! * Surrey Ridge is a Sought-After Community Known for its Convenient Location, Equestrian Interest, and Access to Amenities. Enjoy Nearby Parks, Shopping, and Easy Commuting Routes, Ensuring You're Never Far from the Essentials * Bring Your Creativity and Envision the Possibilities that Await in this Home! Don't Miss Out – Schedule Your Showing Today! ** ===> Information provided herein is from sources deemed reliable but not guaranteed and is provided without the intention that any buyer relies upon it. All information should be independently verified by buyers. <===
Sold for $759,000
$759,000
9185 N Corral Lane, Castle Rock, CO 80108
4beds
2,680sqft
Single Family Residence
Built in 1977
1.29 Acres Lot
$835,200 Zestimate®
$283/sqft
$3,550 Estimated rent
Home value
$835,200
$785,000 - $902,000
$3,550/mo
Zestimate® history
Owner options
List your home for rent
$3,550/mo
Rent Zestimate®
Find your next renter with Zillow Rental Manager. Plus, with online applications, you can quickly screen prospective tenants – for free.
$3,550/mo
Rent Zestimate®
Refinance and save
$3,701/mo
Est. payment
Refinancing to a lower rate could help reduce your monthly payments and save thousands over the life of the loan.
$3,701/mo
Est. payment
Explore your selling options
Work with a Zillow partner agent
Leverage their expertise and Zillow's premium Showcase listings to get your home seen by more buyers.
Get startedList with your own agent
Get your home in front of millions of buyers by listing it on Zillow.
Learn how to do itSell it yourself
Take full control of how buyers see your home on Zillow by listing For Sale by Owner (FSBO).
List your homeWhat's special
Zillow last checked:
Listing updated:
Listed by:
Doug Phelps 720-323-4176 DOUGMOVESYOU@GMAIL.COM,
Colorado Home Realty
Bought with:
Christy Shaffer, 100036985
Keller Williams Real Estate LLC
Source: REcolorado as distributed by MLS GRID,MLS#: 4304052
Facts & features
Interior
Bedrooms & bathrooms
- Bedrooms: 4
- Bathrooms: 3
- 3/4 bathrooms: 2
- 1/2 bathrooms: 1
Primary bedroom
- Description: West-Facing ... Ceiling Fan ... Private En-Suite Bathroom.
- Level: Upper
Bedroom
- Description: Well-Located To The Main Bathroom.
- Level: Upper
Bedroom
- Description: Well-Located To The Main Bathroom.
- Level: Upper
Bedroom
- Description: Was Used As An Office ... Well-Located To The Main Bathroom.
- Level: Upper
Primary bathroom
- Description: Updated (2017)with A Step-In Shower.
- Level: Upper
Bathroom
- Description: Updated (2017) With A Step-In Shower ... Bidet-Function Toilet.
- Level: Upper
Bathroom
- Description: Conveniently Located Near The Family Room And Laundry Room.
- Level: Lower
Bonus room
- Description: Unfinished Basement Area, Was Used As A Craft Room And Workshop ... Built-In Shelving For Storage ... Let Your Creativity Make The Space Be What You Want.
- Level: Basement
Dining room
- Description: Adjacent To Kitchen And Living Room ... Newer Flooring (2017) ... New Light Fixture ... Bay Window.
- Level: Main
Family room
- Description: Wonderful Size For Family Gatherings ... Access To Back Patio ... Wet Bar (2008), Carpet (2017), Gas Fireplace.
- Level: Lower
Kitchen
- Description: Reimagined In 2017 To Improve Entertaining Flow - Flooring, Cabinets And Counters ... Dishwasher And Refrigerator Newer ... Casual Eating Space.
- Level: Main
Laundry
- Description: Conveniently Located Near The Family Room And Garage Door Entry.
- Level: Lower
Living room
- Description: Welcoming, Flows To Dining Room And Sun Room ... Carpet New In 2017 ... Bay Window.
- Level: Main
Sun room
- Description: This Enclosed Area Is Just Off The Living Room ... Extra Living Space! ... Brick Flooring Can Be Reset To Level ... Big Windows And Outside Access ... Is Delightful For Relaxing And Watching Nature.
- Level: Main
Heating
- Baseboard, Electric, Hot Water
Cooling
- Attic Fan
Appliances
- Included: Dishwasher, Dryer, Freezer, Gas Water Heater, Microwave, Oven, Range, Refrigerator, Trash Compactor, Washer, Water Softener
Features
- Ceiling Fan(s), Eat-in Kitchen, High Speed Internet, Primary Suite, Smoke Free, Stone Counters, Wet Bar
- Flooring: Carpet, Concrete, Tile
- Windows: Bay Window(s), Double Pane Windows, Window Coverings, Window Treatments
- Basement: Cellar,Unfinished
- Number of fireplaces: 1
- Fireplace features: Family Room, Gas Log
Interior area
- Total structure area: 2,680
- Total interior livable area: 2,680 sqft
- Finished area above ground: 2,082
- Finished area below ground: 0
Property
Parking
- Total spaces: 8
- Parking features: Concrete, Heated Garage, Storage
- Attached garage spaces: 4
- Details: Off Street Spaces: 4
Features
- Levels: Multi/Split
- Patio & porch: Deck, Front Porch, Patio
- Exterior features: Garden, Private Yard
- Fencing: Partial
- Has view: Yes
- View description: Mountain(s)
Lot
- Size: 1.29 Acres
- Features: Level, Many Trees, Meadow, Open Space, Sprinklers In Front, Sprinklers In Rear
- Residential vegetation: Crop(s), Mixed
Details
- Parcel number: R0168364
- Zoning: ER
- Special conditions: Standard
Construction
Type & style
- Home type: SingleFamily
- Architectural style: Traditional
- Property subtype: Single Family Residence
Materials
- Brick, Frame
- Foundation: Slab
- Roof: Composition
Condition
- Year built: 1977
Details
- Warranty included: Yes
Utilities & green energy
- Water: Well
- Utilities for property: Electricity Connected, Natural Gas Connected, Phone Connected
Community & HOA
Community
- Security: Carbon Monoxide Detector(s), Smoke Detector(s)
- Subdivision: Surrey Ridge
HOA
- Has HOA: Yes
- Amenities included: Park, Trail(s)
- Services included: Maintenance Grounds
- HOA fee: $100 annually
- HOA name: Surrey Ridge HOA
- HOA phone: 000-000-0000
Location
- Region: Castle Rock
Financial & listing details
- Price per square foot: $283/sqft
- Annual tax amount: $3,019
- Date on market: 7/7/2023
- Listing terms: Cash,Conventional,FHA,VA Loan
- Exclusions: Staging Items.
- Ownership: Corporation/Trust
- Has irrigation water rights: Yes
- Electric utility on property: Yes
- Road surface type: Paved
Price history
| Date | Event | Price |
|---|---|---|
| 8/30/2023 | Sold | $759,000$283/sqft |
Source:  REcolorado as distributed by MLS GRID #4304052 Report a problem REcolorado as distributed by MLS GRID #4304052 Report a problem | ||
Public tax history
Tax history is unavailable.
Neighborhood: 80108
Nearby homes
- $815,7003 bd3 ba2k sqft9185 Corral Ln, Castle Rock, CO 80108Off Market
- $964,2004 bd4 ba2.3k sqft9231 Corral Ln, Castle Rock, CO 80108Off Market
- $1,169,9005 bd3 ba4.4k sqft9161 Corral Ln, Castle Rock, CO 80108Off Market
- $949,0004 bd3 ba3k sqft9218 N Surrey Dr, Castle Rock, CO 80108Sold

- $1,055,4005 bd4 ba3.8k sqft9166 Corral Ln, Castle Rock, CO 80108Off Market
- $1,682,8004 bd5 ba3.6k sqft72 Surrey Dr, Castle Rock, CO 80108Off Market
- $949,0004 bd3 ba3k sqft9218 Surrey Dr, Castle Rock, CO 80108Sold
- $1,047,8004 bd4 ba3.4k sqft9125 Corral Ln, Castle Rock, CO 80108Off Market
Nearby schools
GreatSchools rating
- 6/10Buffalo Ridge Elementary SchoolGrades: PK-5Distance: 2.1 mi
- 8/10Rocky Heights Middle SchoolGrades: 6-8Distance: 2.3 mi
- 9/10Rock Canyon High SchoolGrades: 9-12Distance: 2.5 mi
Schools provided by the listing agent
- Elementary: Buffalo Ridge
- Middle: Rocky Heights
- High: Rock Canyon
- District: Douglas RE-1
Source: REcolorado as distributed by MLS GRID. This data may not be complete. We recommend contacting the local school district to confirm school assignments for this home.
Get a cash offer in 3 minutes
Find out how much your home could sell for in as little as 3 minutes with a no-obligation cash offer.
Estimated market value
$835,200
Get a cash offer in 3 minutes
Find out how much your home could sell for in as little as 3 minutes with a no-obligation cash offer.
Estimated market value
$835,200
- Colorado
- Douglas County
- Castle Rock
- 80108
- 9185 N Corral Lane
Nearby cities
Nearby neighborhoods
Nearby zip codes
Other Castle Rock Topics
