Luxurious Living in the Prestigious Country Club of the South. This fabulous brick estate is a rare gem, offering luxury, privacy, and resort-style living in the heart of Country Club of the South. Situated on a private, 1-acre wooded lot, this home features a sparkling Gunite pool-perfect for entertaining and relaxation. A circular driveway leads to the grand two-story entrance, where a classic marble foyer sets the tone for elegance. To one side, a private office provides a quiet workspace, while a banquet-sized dining room is ideal for hosting gatherings. The light-filled Vaulted Grand Room features a wet bar and seamlessly flows into the gourmet kitchen, which overlooks the fireside keeping room and a bright breakfast area. The main-level owner's suite is a serene retreat, complete with a cozy fireplace, a spacious updated bath, and dual custom-built closets. Upstairs, three ensuite bedrooms offer ample space, including one that could serve as an additional owner's suite. The terrace level is an entertainer's dream, designed for leisure and enjoyment. A gentleman's bar and wine cellar overlook the fireside recreation room and billiard area, creating the ultimate entertainment space. A huge exercise room caters to fitness enthusiasts, while a separate workshop is perfect for hobbyists. Additional features include a hobby train room, a private study/office, a secluded bedroom with a private bath, and a sunroom with stunning views of the pool. The terrace level also includes a large pool bath, ensuring seamless indoor-outdoor living. Country Club of the South boasts a Jack Nicklaus-designed championship golf course, an award-winning clubhouse with fine and casual dining, and an elite tennis/pickleball facility with its own private clubhouse. Additionally, residents enjoy community tennis and pickleball courts, an Olympic-sized pool with a waterslide and kiddie pool, a competitive swim team, tennis leagues, and a recreation center with a catering kitchen-perfect for hosting events. This is more than a home; it's a lifestyle. Experience the best in golf, tennis, swimming, and social living. Don't miss this rare opportunity-schedule your private tour today!
Closed
$1,967,000
9185 Old Southwick Pass, Johns Creek, GA 30022
5beds
9,544sqft
Single Family Residence
Built in 1987
1.18 Acres Lot
$1,950,600 Zestimate®
$206/sqft
$5,764 Estimated rent
Home value
$1,950,600
$1.78M - $2.15M
$5,764/mo
Zestimate® history
Owner options
List your home for rent
$5,764/mo
Rent Zestimate®
Find your next renter with Zillow Rental Manager. Plus, with online applications, you can quickly screen prospective tenants – for free.
$5,764/mo
Rent Zestimate®
Refinance and save
$13,525/mo
Est. payment
Refinancing to a lower rate could help reduce your monthly payments and save thousands over the life of the loan.
$13,525/mo
Est. payment
Explore your selling options
Work with a Zillow partner agent
Leverage their expertise and Zillow's premium Showcase listings to get your home seen by more buyers.
Get startedList with your own agent
Get your home in front of millions of buyers by listing it on Zillow.
Learn how to do itSell it yourself
Take full control of how buyers see your home on Zillow by listing For Sale by Owner (FSBO).
List your homeWhat's special
Zillow last checked:
Listing updated:
Listed by:
Pam Gebhardt 770-856-8561,
RE/MAX Around Atlanta,
Leslie Tomasini 404-252-7500,
RE/MAX Around Atlanta
Bought with:
Non Mls Salesperson, 372282
Non-Mls Company
Source: GAMLS,MLS#: 10481431
Facts & features
Interior
Bedrooms & bathrooms
- Bedrooms: 5
- Bathrooms: 8
- Full bathrooms: 6
- 1/2 bathrooms: 2
- Main level bathrooms: 1
- Main level bedrooms: 1
Rooms
- Room types: Bonus Room, Exercise Room, Foyer, Great Room, Keeping Room, Office
Dining room
- Features: Seats 12+, Separate Room
Kitchen
- Features: Breakfast Room, Kitchen Island, Pantry
Heating
- Central, Forced Air, Natural Gas, Zoned
Cooling
- Ceiling Fan(s), Central Air, Electric, Zoned
Appliances
- Included: Dishwasher, Disposal, Double Oven, Dryer, Microwave, Refrigerator, Washer
- Laundry: Mud Room
Features
- Bookcases, In-Law Floorplan, Master On Main Level, Separate Shower, Soaking Tub, Tray Ceiling(s), Vaulted Ceiling(s), Wet Bar
- Flooring: Hardwood, Tile
- Windows: Double Pane Windows
- Basement: Bath Finished,Concrete,Daylight,Exterior Entry,Finished,Full
- Number of fireplaces: 4
- Fireplace features: Basement, Gas Log, Gas Starter, Master Bedroom
- Common walls with other units/homes: No Common Walls
Interior area
- Total structure area: 9,544
- Total interior livable area: 9,544 sqft
- Finished area above ground: 6,559
- Finished area below ground: 2,985
Property
Parking
- Parking features: Attached, Garage, Garage Door Opener
- Has attached garage: Yes
Features
- Levels: Two
- Stories: 2
- Patio & porch: Deck, Patio
- Exterior features: Balcony, Sprinkler System
- Has private pool: Yes
- Pool features: Heated, In Ground
- Body of water: None
Lot
- Size: 1.18 Acres
- Features: Other
Details
- Parcel number: 11 033101050522
Construction
Type & style
- Home type: SingleFamily
- Architectural style: Brick 4 Side,Traditional
- Property subtype: Single Family Residence
Materials
- Brick
- Roof: Composition
Condition
- Resale
- New construction: No
- Year built: 1987
Utilities & green energy
- Electric: 220 Volts
- Sewer: Public Sewer
- Water: Public
- Utilities for property: Cable Available, Electricity Available, High Speed Internet, Natural Gas Available, Phone Available, Sewer Available, Underground Utilities, Water Available
Community & HOA
Community
- Features: Gated, Golf, Playground, Pool, Street Lights, Swim Team, Tennis Court(s)
- Subdivision: Country Club of the South
HOA
- Has HOA: Yes
- Services included: Reserve Fund, Swimming, Tennis
- HOA fee: $3,800 annually
Location
- Region: Johns Creek
Financial & listing details
- Price per square foot: $206/sqft
- Tax assessed value: $1,876,400
- Annual tax amount: $20,874
- Date on market: 3/19/2025
- Cumulative days on market: 36 days
- Listing agreement: Exclusive Right To Sell
- Electric utility on property: Yes
Price history
| Date | Event | Price |
|---|---|---|
| 5/9/2025 | Sold | $1,967,000-1.5%$206/sqft |
Source:  GAMLS #10481431 Report a problem GAMLS #10481431 Report a problem | ||
| 4/25/2025 | Pending sale | $1,997,000$209/sqft |
Source:  FMLS GA #7542598 Report a problem FMLS GA #7542598 Report a problem | ||
| 3/18/2025 | Listed for sale | $1,997,000-9.2%$209/sqft |
Source: FMLS GA #7542598 Report a problem | ||
| 2/1/2025 | Listing removed | $2,199,000$230/sqft |
Source: GAMLS #10342722 Report a problem | ||
| 10/18/2024 | Price change | $2,199,000-1.4%$230/sqft |
Source: GAMLS #10342722 Report a problem | ||
| 10/2/2024 | Price change | $2,230,000-0.7%$234/sqft |
Source: FMLS GA #7424653 Report a problem | ||
| 8/29/2024 | Price change | $2,245,000-0.2%$235/sqft |
Source: FMLS GA #7424653 Report a problem | ||
| 7/21/2024 | Listed for sale | $2,249,000+15.9%$236/sqft |
Source: FMLS GA #7424653 Report a problem | ||
| 4/18/2022 | Sold | $1,940,000-6.7%$203/sqft |
Source: Public Record Report a problem | ||
| 3/3/2022 | Pending sale | $2,078,900$218/sqft |
Source: FMLS GA #7004052 Report a problem | ||
| 2/17/2022 | Listed for sale | $2,078,900+3.9%$218/sqft |
Source: FMLS GA #7004052 Report a problem | ||
| 1/14/2022 | Listing removed | $1,999,995$210/sqft |
Source: GAMLS #9051540 Report a problem | ||
| 11/3/2021 | Listed for sale | $1,999,995$210/sqft |
Source: FMLS GA #6941109 Report a problem | ||
Public tax history
| Year | Property taxes | Tax assessment |
|---|---|---|
| 2025 | $22,412 +1% | $750,560 +1.5% |
| 2024 | $22,197 -0.2% | $739,520 |
| 2023 | $22,249 +55.4% | $739,520 +58.5% |
| 2022 | $14,313 -2.6% | $466,440 |
| 2021 | $14,696 +11.6% | $466,440 |
| 2020 | $13,166 +5.2% | $466,440 +21.4% |
| 2019 | $12,511 | $384,160 |
| 2018 | $12,511 | $384,160 |
| 2017 | $12,511 -4.3% | $384,160 +24.8% |
| 2016 | $13,075 +25.2% | $307,840 |
| 2015 | $10,441 -3.8% | $307,840 |
| 2014 | $10,857 | $307,840 |
| 2013 | -- | $307,840 |
| 2012 | $10,426 | $307,840 |
| 2011 | -- | $307,840 -7.4% |
| 2010 | $10,704 | $332,480 |
| 2009 | -- | $332,480 |
| 2008 | $1,426 -85.9% | $332,480 -13.4% |
| 2007 | $10,102 | $383,720 +21.7% |
| 2005 | -- | $315,400 +3.5% |
| 2004 | $9,886 +4.5% | $304,880 +6.3% |
| 2003 | $9,464 +14.4% | $286,840 |
| 2002 | $8,272 -3.9% | $286,840 |
| 2001 | $8,605 | $286,840 |
Find assessor info on the county website
Neighborhood: 30022
Nearby homes
- $1,653,9005 bd6 ba5.6k sqft805 Malvern Hl, Johns Creek, GA 30022Off Market
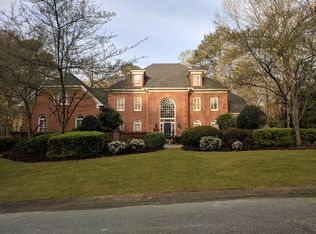
- $1,644,0005 bd6 ba5.6k sqft805 Malvern Hl #0, Alpharetta, GA 30022Off Market

- $1,266,9004 bd4 ba4.4k sqft9175 Old Southwick Pass, Johns Creek, GA 30022Off Market
- $1,331,8006 bd6 ba7.5k sqft9190 Old Southwick Pass, Johns Creek, GA 30022Off Market
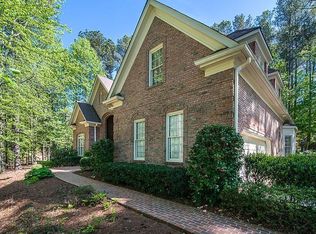
- $1,408,4005 bd6 ba5.9k sqft9200 Old Southwick Pass, Johns Creek, GA 30022Off Market
- $1,753,7004 bd7 ba5.5k sqft4090 Brixham Way, Johns Creek, GA 30022Off Market
- $1,617,3006 bd5 ba7k sqft4080 Brixham Way, Johns Creek, GA 30022Off Market
- $1,677,8004 bd4 ba6.6k sqft815 Malvern Hl, Johns Creek, GA 30022Off Market
Nearby schools
GreatSchools rating
- 10/10Barnwell Elementary SchoolGrades: PK-5Distance: 0.7 mi
- 9/10Autrey Mill Middle SchoolGrades: 6-8Distance: 1 mi
- 10/10Johns Creek High SchoolGrades: 9-12Distance: 2.8 mi
Schools provided by the listing agent
- Elementary: Barnwell
- Middle: Autrey Milll
- High: Johns Creek
Source: GAMLS. This data may not be complete. We recommend contacting the local school district to confirm school assignments for this home.
Get a cash offer in 3 minutes
Find out how much your home could sell for in as little as 3 minutes with a no-obligation cash offer.
Estimated market value
$1,950,600
Get a cash offer in 3 minutes
Find out how much your home could sell for in as little as 3 minutes with a no-obligation cash offer.
Estimated market value
$1,950,600
- Georgia
- Fulton County
- Johns Creek
- 30022
- 9185 Old Southwick Pass
Nearby cities
Nearby neighborhoods
Nearby zip codes
Other Johns Creek Topics
