Welcome to an exceptional DM Dean custom built, canal front residence located on the Santa Cruz Waterway in the highly sought after South Gulf Cove community. Perfectly positioned on an oversized lot, this 3 bedroom home with a versatile flex room and 3 full bathrooms offers refined Florida living with premium craftsmanship, thoughtful design, and true waterfront functionality. From the moment you arrive, the double front entry doors and elegant architectural details set the tone. Inside, the open-concept layout is enhanced by 8-foot interior doors, abundant natural light, and plantation shutters on every window. The entire home is insulated with spray foam, delivering superior energy efficiency and comfort year-round, while upgraded designer faucet fixtures throughout add a refined finishing touch. The gourmet kitchen is a true centerpiece, featuring GE Profile appliances, a striking custom designed hood, drawer microwave, and seamless flow into the main living area, ideal for both entertaining and everyday luxury. The primary suite is a peaceful retreat with spacious walk-in closets and a spa-inspired bath with built in vanity. Step outside to your private outdoor oasis. The oversized lanai is fully kitchen ready with plumbing and electrical in place, overlooking a heated saltwater pool and spa designed for year round enjoyment. The upgraded ProVista hybrid grass, complemented by a full irrigation system, adds beauty and low maintenance convenience to the expansive yard. Boating enthusiasts will appreciate the concrete seawall already installed, with electric and plumbing available for a future dock and lift. Enjoy Gulf access via the lock system, opening the door to exceptional boating and fishing adventures. The 4-car garage offers outstanding versatility, featuring a premium Swisstrax maintenance free flooring system, a workshop area with a mini-split A/C unit, full insulation, and ample space for vehicles, hobbies, or storage. A handicap accessible ramp is currently installed, providing enhanced accessibility. The well appointed laundry room includes a convenient washtub and custom cabinetry above the washer and dryer, offering both functionality and additional storage. Additional highlights include hurricane impact windows and doors throughout, quality finishes, and meticulous attention to detail at every turn. This is more than a home it’s a statement of luxury, lifestyle, and waterfront living in one of the area’s most desirable communities. A rare opportunity to own a beautifully crafted canal front residence ready for its next chapter. Perfectly positioned between Sarasota and Fort Myers, this home places you minutes from world class fishing, championship golf, vibrant dining and shopping, and the pristine beauty of Southwest Florida’s beaches. Paradise awaits you.
Sold for $800,000
$800,000
9185 SANTA LUCIA DRIVE, PORT CHARLOTTE, FL 33981
3beds
2,362sqft
Single Family Residence
Built in 2024
0.3 Acres Lot
$800,600 Zestimate®
$339/sqft
$4,927 Estimated rent
Home value
$800,600
$729,000 - $881,000
$4,927/mo
Zestimate® history
Owner options
List your home for rent
$4,927/mo
Rent Zestimate®
Find your next renter with Zillow Rental Manager. Plus, with online applications, you can quickly screen prospective tenants – for free.
$4,927/mo
Rent Zestimate®
Refinance and save
$5,392/mo
Est. payment
Refinancing to a lower rate could help reduce your monthly payments and save thousands over the life of the loan.
$5,392/mo
Est. payment
Explore your selling options
Work with a Zillow partner agent
Leverage their expertise and Zillow's premium Showcase listings to get your home seen by more buyers.
Get startedList with your own agent
Get your home in front of millions of buyers by listing it on Zillow.
Learn how to do itSell it yourself
Take full control of how buyers see your home on Zillow by listing For Sale by Owner (FSBO).
List your homeWhat's special
Quality finishesUpgraded provista hybrid grassAbundant natural lightCanal front residenceDouble front entry doorsOpen-concept layoutStriking custom designed hood
Zillow last checked:
Listing updated:
Listed by:
Laura Martinez 860-326-6141,
PARADISE EXCLUSIVE INC 941-698-0303
Bought with:
Billy Bergh, 3586343
ALIGN RIGHT REALTY SRQ OPULENCE
Source: Stellar MLS,MLS#: D6145958 Originating MLS: Englewood
Originating MLS: Englewood
Facts & features
Interior
Bedrooms & bathrooms
- Bedrooms: 3
- Bathrooms: 3
- Full bathrooms: 3
Primary bedroom
- Features: Ceiling Fan(s), Walk-In Closet(s)
- Level: First
Bedroom 2
- Features: Ceiling Fan(s), Walk-In Closet(s)
- Level: First
Bedroom 3
- Features: En Suite Bathroom, Built-in Closet
- Level: First
Primary bathroom
- Features: Water Closet/Priv Toilet
- Level: First
Bathroom 2
- Features: Shower No Tub
- Level: First
Bathroom 3
- Features: Shower No Tub
- Level: First
Balcony porch lanai
- Features: Ceiling Fan(s)
- Level: First
Dining room
- Features: Ceiling Fan(s)
- Level: First
Kitchen
- Features: Kitchen Island
- Level: First
Laundry
- Features: Stone Counters
- Level: First
Living room
- Features: Ceiling Fan(s)
- Level: First
Office
- Features: Ceiling Fan(s)
- Level: First
Heating
- Central
Cooling
- Central Air
Appliances
- Included: Oven, Dishwasher, Exhaust Fan, Microwave, Range Hood, Refrigerator
- Laundry: Inside, Laundry Room
Features
- Coffered Ceiling(s), Crown Molding, Eating Space In Kitchen, High Ceilings, Open Floorplan, Primary Bedroom Main Floor, Solid Surface Counters, Split Bedroom, Stone Counters, Thermostat, Vaulted Ceiling(s), Walk-In Closet(s)
- Flooring: Ceramic Tile
- Doors: Sliding Doors
- Windows: Window Treatments
- Has fireplace: No
Interior area
- Total structure area: 3,758
- Total interior livable area: 2,362 sqft
Property
Parking
- Total spaces: 4
- Parking features: Garage - Attached
- Attached garage spaces: 4
Features
- Levels: One
- Stories: 1
- Patio & porch: Enclosed, Screened
- Exterior features: Irrigation System, Private Mailbox, Rain Gutters
- Has private pool: Yes
- Pool features: Gunite, Heated, In Ground, Salt Water, Screen Enclosure, Tile
- Has spa: Yes
- Spa features: In Ground
- Has view: Yes
- View description: Trees/Woods, Canal
- Has water view: Yes
- Water view: Canal
- Waterfront features: Canal - Brackish, Brackish Canal Access, Gulf/Ocean Access, Lock, Minimum Wake Zone, Seawall
- Body of water: SANTA CRUZ WATERWAY
Lot
- Size: 0.3 Acres
- Features: Flood Insurance Required, Landscaped, Oversized Lot
Details
- Parcel number: 412120240001
- Zoning: RSF3.5
- Special conditions: None
Construction
Type & style
- Home type: SingleFamily
- Property subtype: Single Family Residence
Materials
- Block, Stucco
- Foundation: Slab
- Roof: Shingle
Condition
- Completed
- New construction: No
- Year built: 2024
Utilities & green energy
- Sewer: Public Sewer
- Water: Canal/Lake For Irrigation, Public
- Utilities for property: Cable Available, Electricity Connected, Phone Available, Public, Sewer Connected, Water Connected
Community & HOA
Community
- Pet fee: $0 monthly
- Subdivision: SANTA LUCIA ESTATES
HOA
- Has HOA: Yes
- HOA fee: $10 monthly
Location
- Region: Port Charlotte
Financial & listing details
- Price per square foot: $339/sqft
- Tax assessed value: $750,340
- Annual tax amount: $11,868
- Date on market: 2/5/2026
- Cumulative days on market: 8 days
- Listing terms: Cash,Conventional,FHA
- Ownership: Fee Simple
- Total actual rent: 0
- Electric utility on property: Yes
- Road surface type: Paved, Asphalt
Price history
| Date | Event | Price |
|---|---|---|
| 5/1/2026 | Sold | $800,000-4.8%$339/sqft |
Source:  Stellar MLS #D6145958 Report a problem Stellar MLS #D6145958 Report a problem | ||
| 2/14/2026 | Pending sale | $840,000$356/sqft |
Source: Stellar MLS #D6145958 Report a problem | ||
| 2/5/2026 | Listed for sale | $840,000+498.3%$356/sqft |
Source: Stellar MLS #D6145958 Report a problem | ||
| 1/6/2023 | Sold | $140,400+352.9%$59/sqft |
Source: Public Record Report a problem | ||
| 1/3/2013 | Sold | $31,000-70.5%$13/sqft |
Source: Public Record Report a problem | ||
| 11/11/2012 | Price change | $105,000-40%$44/sqft |
Source: SOUTH GULF COVE REALTY, INC #D5782260 Report a problem | ||
| 5/20/2012 | Price change | $175,000-16.7%$74/sqft |
Source: SOUTH GULF COVE REALTY, INC #D5782260 Report a problem | ||
| 2/9/2012 | Price change | $210,000-16%$89/sqft |
Source: SOUTH GULF COVE REALTY, INC #D5782260 Report a problem | ||
| 8/4/2011 | Price change | $249,900-7.4%$106/sqft |
Source: SOUTH GULF COVE REALTY, INC #D5782260 Report a problem | ||
| 6/18/2011 | Listed for sale | $270,000$114/sqft |
Source: SOUTH GULF COVE REALTY, INC #D5782260 Report a problem | ||
Public tax history
| Year | Property taxes | Tax assessment |
|---|---|---|
| 2025 | $11,869 +521.8% | $746,899 +632.3% |
| 2024 | $1,909 +31.1% | $102,000 +85.4% |
| 2023 | $1,456 +9.1% | $55,025 +10% |
| 2022 | $1,334 +29.8% | $50,023 +10% |
| 2021 | $1,028 +3.9% | $45,475 +2.2% |
| 2020 | $989 +1.7% | $44,492 +10% |
| 2019 | $972 +1.1% | $40,447 +10% |
| 2018 | $962 | $36,770 -3.9% |
| 2017 | $962 +12.5% | $38,250 +25.9% |
| 2016 | $855 +4.1% | $30,388 +10% |
| 2015 | $821 +17.1% | $27,625 -0.6% |
| 2014 | $701 +51.9% | $27,795 +13.5% |
| 2013 | $462 +9.7% | $24,496 -25% |
| 2012 | $421 -35.4% | $32,661 -14.6% |
| 2011 | $652 -17.2% | $38,250 -15.9% |
| 2010 | $788 | $45,475 |
Find assessor info on the county website
Neighborhood: 33981
Nearby homes
- $120,000-- bd-- ba-- sqft9201 Santa Lucia Dr, Pt Charlotte, FL 33981Off Market
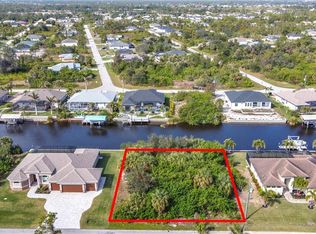
- $120,0000.3 Acres9177 Santa Lucia Dr, Port Charlotte, FL 33981Off Market

- $140,0000.304 Acres9177 Santa Lucia Dr #2, Pt Charlotte, FL 33981Lot/Land
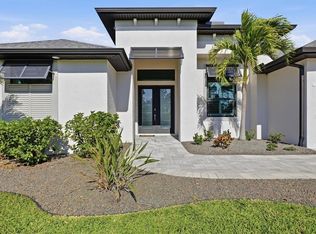
- $700,0003 bd3 ba2.3k sqft9209 Santa Lucia Dr, Port Charlotte, FL 33981Sold
- $647,7240.31 Acres9169 Santa Lucia Dr, Port Charlotte, FL 33981Off Market
- $505,0004 bd3 ba2k sqft13465 Blake Dr, Pt Charlotte, FL 33981Off Market
- $681,6719,997 Square Feet13473 Blake Dr, Port Charlotte, FL 33981Off Market
- $120,000-- bd-- ba-- sqft9217 Santa Lucia Dr, Port Charlotte, FL 33981Off Market
Nearby schools
GreatSchools rating
- 6/10Myakka River Elementary SchoolGrades: PK-5Distance: 3.1 mi
- 7/10L. A. Ainger Middle SchoolGrades: 6-8Distance: 4 mi
- 5/10Lemon Bay High SchoolGrades: 9-12Distance: 6.8 mi
Schools provided by the listing agent
- Elementary: Myakka River Elementary
- Middle: L.A. Ainger Middle
- High: Lemon Bay High
Source: Stellar MLS. This data may not be complete. We recommend contacting the local school district to confirm school assignments for this home.
Get a cash offer in 3 minutes
Find out how much your home could sell for in as little as 3 minutes with a no-obligation cash offer.
Estimated market value
$800,600
Get a cash offer in 3 minutes
Find out how much your home could sell for in as little as 3 minutes with a no-obligation cash offer.
Estimated market value
$800,600
- Florida
- Charlotte County
- Port Charlotte
- 33981
- 9185 SANTA LUCIA DRIVE
Nearby cities
Nearby zip codes
Other Port Charlotte Topics
