Welcome to this inviting Colonial Revival, tucked away on a quiet cul-de-sac in North Ridgeville. Thoughtfully designed spaces, timeless architectural details, and a versatile floor plan create an ideal setting for everyday living and entertaining.
The impressive two-story foyer features abundant natural light and gleaming hardwood floors. The spacious living room offers an elegant board-and-batten accent wall and flows into the formal dining room, where a tray ceiling and custom wainscoting add distinction. The kitchen features granite countertops, stainless steel appliances, abundant cabinetry, a large center island, tile backsplash, hardwood floors, and a walk-in pantry. The adjacent dining area is filled with natural light and opens to the wrap-around deck. The family room features a fireplace and back-stair access, while French doors from the foyer open to a private office. A half bath and laundry/mudroom complete the main level.
Upstairs, four bedrooms include a spacious primary suite with a sitting room, two walk-in closets, and an ensuite bath with dual vanities, soaking tub, and step-in shower. Three additional bedrooms share a second full bath. A generous bonus room offers flexible space for a media room, home gym, playroom, or additional living area.
The waterproofed lower level expands the living space with a recreation room featuring a full bar and zoned lighting, renovated in 2018, plus a fully renovated bathroom completed the same year. Additional storage and utility space provide flexibility, while the kitchen and laundry offer both gas and electric appliance options.
Recent exterior improvements include a new roof and insulation. The wrap-around deck creates inviting spaces for outdoor dining and entertaining, with convenient access from both the backyard and kitchen dining area. This exceptional home combines generous living spaces and thoughtful updates, offering a wonderful opportunity to enjoy all that North Ridgeville has to offer.
Active
$649,900
9185 Stonebriar Ln, North Ridgeville, OH 44039
4beds
5,762sqft
Single Family Residence
Built in 2005
0.5 Acres Lot
$-- Zestimate®
$113/sqft
$52/mo HOA
What's special
Wrap-around deckQuiet cul-de-sacCustom wainscotingGleaming hardwood floorsStainless steel appliancesGranite countertopsImpressive two-story foyer
- 2 days
- 365
- 32
Zillow last checked:
Listing updated:
Listed by:
Terry Young 216-400-5224 Terryyoung@theyoungteam.com,
Keller Williams Greater Metropolitan
Source: MLS Now,MLS#: 5239532 Originating MLS: Akron Cleveland Association of REALTORS
Originating MLS: Akron Cleveland Association of REALTORSFacts & features
Interior
Bedrooms & bathrooms
- Bedrooms: 4
- Bathrooms: 3
- Full bathrooms: 2
- 1/2 bathrooms: 1
- Main level bathrooms: 1
Heating
- Forced Air, Gas
Cooling
- Central Air
Appliances
- Included: Built-In Oven, Cooktop, Dishwasher, Microwave, Refrigerator
- Laundry: Main Level
Features
- Basement: Full,Storage Space
- Number of fireplaces: 1
- Fireplace features: Family Room
Interior area
- Total structure area: 5,762
- Total interior livable area: 5,762 sqft
- Finished area above ground: 3,876
- Finished area below ground: 1,886
Property
Parking
- Total spaces: 3
- Parking features: Attached, Garage
- Attached garage spaces: 3
Features
- Levels: Three Or More,Two
- Stories: 2
Lot
- Size: 0.5 Acres
- Features: Cul-De-Sac
Details
- Parcel number: 0700013000221
- Special conditions: Standard
Construction
Type & style
- Home type: SingleFamily
- Architectural style: Colonial
- Property subtype: Single Family Residence
Materials
- Brick, Vinyl Siding
- Roof: Shingle
Condition
- Year built: 2005
Utilities & green energy
- Sewer: Public Sewer
- Water: Public
Community & HOA
Community
- Subdivision: Stonebriar Sub
HOA
- Has HOA: Yes
- HOA fee: $313 semi-annually
- HOA name: Stonebriar Homeowners Association
Location
- Region: North Ridgeville
Financial & listing details
- Price per square foot: $113/sqft
- Tax assessed value: $569,740
- Annual tax amount: $9,736
- Date on market: 8/26/2026
- Cumulative days on market: 3 days
Estimated market value
Not available
Estimated sales range
Not available
Not available
Price history
| Date | Event | Price |
|---|---|---|
| 8/26/2026 | Listed for sale | $649,900+80.5%$113/sqft |
Source:  MLS Now #5239532 Report a problem MLS Now #5239532 Report a problem | ||
| 2/3/2017 | Sold | $360,000-4%$62/sqft |
Source: MLS Now #3858755 Report a problem | ||
| 11/10/2016 | Listed for sale | $374,900+8.6%$65/sqft |
Source: Coldwell Banker Hunter Realty #3858755 Report a problem | ||
| 10/26/2005 | Sold | $345,100+597.2%$60/sqft |
Source: Public Record Report a problem | ||
| 7/14/2005 | Sold | $49,500$9/sqft |
Source: Public Record Report a problem | ||
Public tax history
| Year | Property taxes | Tax assessment |
|---|---|---|
| 2024 | $10,179 +18% | $199,410 +33.6% |
| 2023 | $8,625 +11.4% | $149,270 |
| 2022 | $7,743 -0.4% | $149,270 |
| 2021 | $7,772 +12.1% | $149,270 +21.2% |
| 2020 | $6,934 +0.2% | $123,170 |
| 2019 | $6,921 0% | $123,170 |
| 2018 | $6,922 +12.5% | $123,170 +21.5% |
| 2017 | $6,155 -1.5% | $101,390 |
| 2016 | $6,250 -1.4% | $101,390 |
| 2015 | $6,339 -2.6% | $101,390 |
| 2014 | $6,510 -1% | $101,390 |
| 2013 | $6,574 +9.1% | $101,390 |
| 2012 | $6,025 | $101,390 -68.4% |
| 2011 | -- | $321,200 |
| 2010 | -- | -- |
| 2009 | -- | -- |
| 2008 | $5,300 -1.1% | -- |
| 2007 | $5,360 -1.3% | -- |
| 2006 | $5,429 | -- |
Find assessor info on the county website
Monthly payment
Est. payment
Payment breakdown
Explore the cost of this home by adjusting the details. Changes won't be saved.Climate risks
Neighborhood: 44039
Nearby schools
Schools provided by the listing agent
- District: North Ridgeville CSD - 4711
Source: MLS Now. This data may not be complete. We recommend contacting the local school district to confirm school assignments for this home.
- $507,6004 bd2 ba3.1k sqft9173 Stonebriar Ln, North Ridgeville, OH 44039Off Market
- $495,7004 bd3 ba2.8k sqft9197 Stonebriar Ln, North Ridgeville, OH 44039Off Market
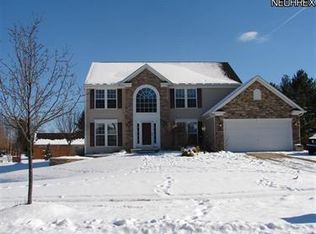
- $432,7004 bd2 ba2.6k sqft9161 Stonebriar Ln, North Ridgeville, OH 44039Off Market
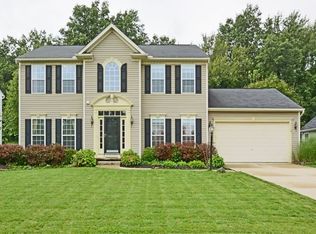
- $444,7004 bd4 ba2.6k sqft9176 Stonebriar Ln, North Ridgeville, OH 44039Off Market
Similar homes
- $515,0004 bd4 ba4.9k sqft9087 Ichabod Dr, North Ridgeville, OH 44039For Sale
 MLS ID #5213253, Christopher A Frederick, Coldwell Banker Schmidt Realty. MLS Now
 - $485,0005 bd4 ba2.9k sqft37456 W Fenwick Dr, North Ridgeville, OH 44039For Sale
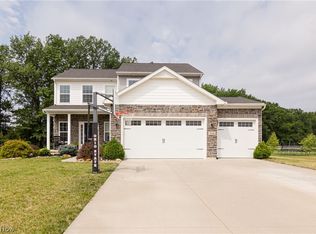 MLS ID #5236326, Jessica Novosel, Russell Real Estate Services. MLS Now
 - $650,0005 bd5 ba5.6k sqft9530 Rainbow Ln, North Royalton, OH 44133For Sale
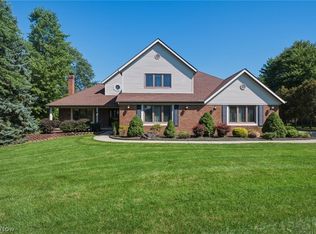 MLS ID #5238897, Pamela S Rybka, RE/MAX Real Estate Group. MLS Now
 - $619,0004 bd3 ba3.5k sqft389 Jaycox Rd, Avon Lake, OH 44012For Sale
 MLS ID #5238745, Kizzie L Culbert, Keller Williams Citywide. MLS Now
