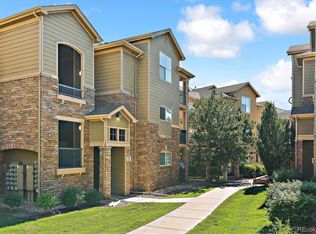
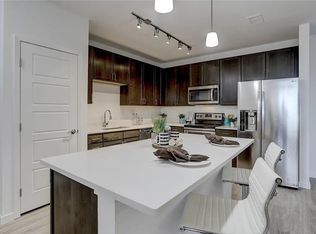
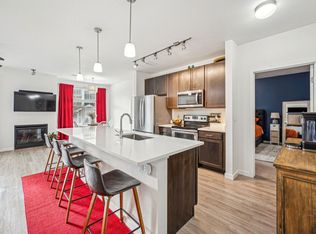
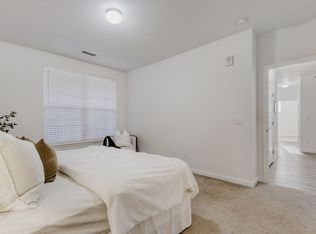
Experience modern living in this sought-after 2-bedroom unit at Prairie Walk On Cherry Creek Condos. This home boasts an inviting open floor plan adorned with stylish wood-look flooring and is wheelchair accessible. The spacious great room is accentuated with a heartwarming fireplace, making it the perfect spot for relaxation. The contemporary kitchen features elegant chocolate-stained cabinets, top-of-the-line stainless steel appliances, polished quartz counters, a handy pantry, and a blend of track and pendant lighting. The center island (10'-x3.5') seamlessly integrates a breakfast bar, ideal for quick meals or social gatherings. The main bedroom is a personal retreat, offering a generous walk-in closet and a private bathroom. Begin your days with a serene moment on your choice of two covered patios, sipping your morning coffee amidst the refreshing outdoors. Enjoy the convenience of parking your vehicle under your personal carport that is just steps away from your front door. The home is located very close to many shopping choices like Costco, King Soopers, and the new Trader Joe's in Parker. For the commuter, you have quick and easy access to E-470 so getting to I-25 or the airport is a breeze. As a resident, indulge in the array of amenities the neighborhood provides: work out at the state-of-the-art fitness center, rejuvenate at the spa, take a dip in the refreshing pool, volleyball court, walking trails, and the Cherry Creek Trail that can take you all the way to Denver. This home is a perfect blend of luxury and comfort. Don't let this opportunity slip away – it's a must-visit!
Sold for $380,000
$380,000
9185 Wilde Lane #102, Parker, CO 80134
2beds
1,258sqft
Condominium
Built in 2020
-- sqft lot
$361,600 Zestimate®
$302/sqft
$2,420 Estimated rent
Home value
$361,600
$344,000 - $380,000
$2,420/mo
Zestimate® history
Owner options
List your home for rent
$2,420/mo
Rent Zestimate®
Find your next renter with Zillow Rental Manager. Plus, with online applications, you can quickly screen prospective tenants – for free.
$2,420/mo
Rent Zestimate®
Refinance and save
$2,576/mo
Est. payment
Refinancing to a lower rate could help reduce your monthly payments and save thousands over the life of the loan.
$2,576/mo
Est. payment
Explore your selling options
Work with a Zillow partner agent
Leverage their expertise and Zillow's premium Showcase listings to get your home seen by more buyers.
Get startedList with your own agent
Get your home in front of millions of buyers by listing it on Zillow.
Learn how to do itSell it yourself
Take full control of how buyers see your home on Zillow by listing For Sale by Owner (FSBO).
List your homeWhat's special
Refreshing poolContemporary kitchenVolleyball courtStylish wood-look flooringPersonal carportOpen floor plan adornedSpacious great room
Zillow last checked:
Listing updated:
Listed by:
Dwayne Montoya 720-818-2169 dmontoya@valorsells.com,
Valor Real Estate, LLC
Bought with:
Erin Walser, 100084287
Ed Prather Real Estate
Source: REcolorado as distributed by MLS GRID,MLS#: 1730393
Facts & features
Interior
Bedrooms & bathrooms
- Bedrooms: 2
- Bathrooms: 2
- Full bathrooms: 1
- 3/4 bathrooms: 1
- Main level bathrooms: 2
- Main level bedrooms: 2
Primary bedroom
- Description: Ceiling Light, Carpet, Walk-In Closet
- Level: Main
- Area: 182.4 Square Feet
- Dimensions: 15.2 x 12
Bedroom
- Description: Ceiling Light, Backyard Access, Carpet, Closet
- Level: Main
- Area: 130.68 Square Feet
- Dimensions: 10.8 x 12.1
Primary bathroom
- Description: Wood-Look Floors, Solid Surface Counters
- Level: Main
Bathroom
- Description: Shower & Tub Combo, Solid Surface Counter
- Level: Main
Dining room
- Description: Dining Area
- Level: Main
Great room
- Description: Fireplace, Wood-Look Floors, Ceiling Fan/Light
- Level: Main
- Area: 166.25 Square Feet
- Dimensions: 9.5 x 17.5
Kitchen
- Description: Cabinets, Ss Appliances, Granite Counters, Pendant Light, Center Island, Pantry
- Level: Main
Laundry
- Description: Laundry Room
- Level: Main
Heating
- Electric, Forced Air
Cooling
- Central Air
Appliances
- Included: Dishwasher, Disposal, Dryer, Microwave, Range, Refrigerator, Washer
- Laundry: In Unit
Features
- Built-in Features, Ceiling Fan(s), Corian Counters, Granite Counters, High Speed Internet, Kitchen Island, Open Floorplan, Pantry, Primary Suite, Solid Surface Counters, Walk-In Closet(s)
- Flooring: Laminate
- Windows: Bay Window(s)
- Has basement: No
- Number of fireplaces: 1
- Fireplace features: Great Room
- Common walls with other units/homes: 2+ Common Walls
Interior area
- Total structure area: 1,258
- Total interior livable area: 1,258 sqft
- Finished area above ground: 1,258
Property
Parking
- Total spaces: 1
- Parking features: Carport
- Carport spaces: 1
Features
- Levels: One
- Stories: 1
- Entry location: Ground
- Patio & porch: Covered
- Exterior features: Balcony, Rain Gutters
- Fencing: None
Lot
- Features: Landscaped
Details
- Parcel number: R0609521
- Special conditions: Standard
Construction
Type & style
- Home type: Condo
- Architectural style: Contemporary
- Property subtype: Condominium
- Attached to another structure: Yes
Materials
- Frame, Stone
- Roof: Composition
Condition
- Year built: 2020
Utilities & green energy
- Sewer: Public Sewer
- Water: Public
- Utilities for property: Cable Available, Natural Gas Available, Phone Available
Community & HOA
Community
- Security: Smoke Detector(s)
- Subdivision: Prairie Walk On Cherry Creek
HOA
- Has HOA: Yes
- Amenities included: Clubhouse, Fitness Center, Pool, Spa/Hot Tub, Trail(s)
- Services included: Maintenance Grounds, Maintenance Structure, Snow Removal, Trash, Water
- HOA fee: $302 monthly
- HOA name: LCM property management
- HOA phone: 303-221-1117
- Second HOA fee: $55 semi-annually
- Second HOA name: Cottonwood Master
- Second HOA phone: 303-221-1117
Location
- Region: Parker
Financial & listing details
- Price per square foot: $302/sqft
- Annual tax amount: $1,857
- Date on market: 10/12/2023
- Listing terms: Cash,Conventional,FHA,VA Loan
- Exclusions: Sellers Personal Property
- Ownership: Individual
- Electric utility on property: Yes
- Road surface type: Paved
Price history
| Date | Event | Price |
|---|---|---|
| 12/4/2023 | Sold | $380,000-1.3%$302/sqft |
Source:  REcolorado as distributed by MLS GRID #1730393 Report a problem REcolorado as distributed by MLS GRID #1730393 Report a problem | ||
| 11/7/2023 | Pending sale | $385,000$306/sqft |
Source: REcolorado as distributed by MLS GRID #1730393 Report a problem | ||
| 10/29/2023 | Price change | $385,000-2.5%$306/sqft |
Source: REcolorado as distributed by MLS GRID #1730393 Report a problem | ||
| 10/12/2023 | Listed for sale | $395,000$314/sqft |
Source: REcolorado as distributed by MLS GRID #1730393 Report a problem | ||
Public tax history
Tax history is unavailable.
Neighborhood: 80134
Nearby homes
- $303,0002 bd2 ba1.1k sqft17388 Nature Walk Trl UNIT 202, Parker, CO 80134Sold
- $6,4111 bd1 ba1.2k sqft9185 Wilde Ln, Parker, CO 80134Off Market
- $--3 bd2 ba1.3k sqft9185 Wilde Ln UNIT 201, Parker, CO 80134Off Market
- $--2 bd2 ba1k sqft9185 Wilde Ln UNIT 202, Parker, CO 80134Off Market
- $--2 bd2 ba1k sqft9185 Wilde Ln UNIT 204, Parker, CO 80134Off Market
- $--2 bd2 ba1.2k sqft9185 Wilde Ln BUILDING 5-2060, Parker, CO 80134Off Market
- $--2 bd2 ba1k sqft9185 Wilde Ln UNIT 205, Parker, CO 80134Off Market
- $366,4002 bd2 ba1k sqft9185 Wilde Ln UNIT 104, Parker, CO 80134Off Market
Nearby schools
GreatSchools rating
- 8/10Pine Lane Elementary SchoolGrades: PK-6Distance: 1.7 mi
- 4/10Sierra Middle SchoolGrades: 7-8Distance: 1.1 mi
- 8/10Chaparral High SchoolGrades: 9-12Distance: 1.3 mi
Schools provided by the listing agent
- Elementary: Pine Lane Prim/Inter
- Middle: Sierra
- High: Chaparral
- District: Douglas RE-1
Source: REcolorado as distributed by MLS GRID. This data may not be complete. We recommend contacting the local school district to confirm school assignments for this home.
Get a cash offer in 3 minutes
Find out how much your home could sell for in as little as 3 minutes with a no-obligation cash offer.
Estimated market value
$361,600
Get a cash offer in 3 minutes
Find out how much your home could sell for in as little as 3 minutes with a no-obligation cash offer.
Estimated market value
$361,600
- Colorado
- Douglas County
- Parker
- 80134
- 9185 Wilde Lane Unit 102
Nearby cities
Nearby neighborhoods
Nearby zip codes
Other Parker Topics
