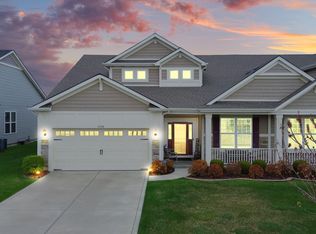
Welcome home to this spacious and beautifully maintained paired villa located in the highly desirable Mill Creek community, ideally positioned near shopping, dining, and directly across from the Gates of St. John. Offering 3,198 finished square feet, this home delivers the perfect combination of space, comfort, and low-maintenance living. Step inside to a welcoming layout featuring quality finishes throughout, including granite countertops, stainless steel appliances, and durable luxury vinyl flooring. The open and functional floor plan creates an inviting atmosphere ideal for both everyday living and entertaining. The HOA provides added convenience by handling lawn care, snow removal, irrigation, and fertilization--allowing you to enjoy a truly maintenance-free lifestyle. The finished basement offers exceptional additional living space, complete with a large recreation area, a dedicated office or potential third bedroom, a third bathroom, and ample storage. This lower level provides flexibility for guests, remote work, or additional living and entertaining space. With its generous size, thoughtful design, upgraded features, and prime Mill Creek location, this paired villa presents an outstanding opportunity and is ready for its next owner to move in and enjoy.
Closed
$389,900
9186 Green Meadow Dr, Cedar Lake, IN 46303
2beds
3,198sqft
Half Duplex
Built in 2018
6,098 Square Feet Lot
$392,000 Zestimate®
$122/sqft
$3,054 Estimated rent
Home value
$392,000
$368,000 - $416,000
$3,054/mo
Zestimate® history
Owner options
List your home for rent
$3,054/mo
Rent Zestimate®
Find your next renter with Zillow Rental Manager. Plus, with online applications, you can quickly screen prospective tenants – for free.
$3,054/mo
Rent Zestimate®
Refinance and save
$2,619/mo
Est. payment
Refinancing to a lower rate could help reduce your monthly payments and save thousands over the life of the loan.
$2,619/mo
Est. payment
Explore your selling options
Work with a Zillow partner agent
Leverage their expertise and Zillow's premium Showcase listings to get your home seen by more buyers.
Get startedList with your own agent
Get your home in front of millions of buyers by listing it on Zillow.
Learn how to do itSell it yourself
Take full control of how buyers see your home on Zillow by listing For Sale by Owner (FSBO).
List your homeWhat's special
Finished basementBeautifully maintained paired villaUpgraded featuresFunctional designInviting layoutGranite countertopsPlenty of storage
Zillow last checked:
Listing updated:
Listed by:
Barbara Littles,
BHHS Executive Realty 219-663-1986,
Jim Samuelson,
BHHS Executive Realty
Bought with:
Alan Evers, RB14035673
Evers Realty Group
Source: NIRA as distributed by MLS GRID,MLS#: 831634
Facts & features
Interior
Bedrooms & bathrooms
- Bedrooms: 2
- Bathrooms: 3
- Full bathrooms: 1
- 3/4 bathrooms: 2
Rooms
- Room types: Bedroom 2, Utility Room, Primary Bedroom, Office, Living Room, Laundry, Kitchen, Family Room, Den
Primary bedroom
- Area: 210
- Dimensions: 14.0 x 15.0
Bedroom 2
- Area: 144
- Dimensions: 12.0 x 12.0
Breakfast room
- Description: Nook
- Area: 144
- Dimensions: 12.0 x 12.0
Den
- Area: 143
- Dimensions: 11.0 x 13.0
Family room
- Area: 1174.9
- Dimensions: 31.0 x 37.9
Kitchen
- Area: 165
- Dimensions: 11.0 x 15.0
Laundry
- Area: 48
- Dimensions: 6.0 x 8.0
Living room
- Area: 255
- Dimensions: 15.0 x 17.0
Office
- Area: 180
- Dimensions: 12.0 x 15.0
Utility room
- Description: Storage Room
- Area: 230
- Dimensions: 12.5 x 18.4
Heating
- Forced Air, Natural Gas
Appliances
- Included: Dryer, Water Softener Owned, Washer, Stainless Steel Appliance(s), Refrigerator, Microwave, Gas Water Heater, Dishwasher, Disposal
- Laundry: Gas Dryer Hookup, Washer Hookup, Main Level, Laundry Room
Features
- Ceiling Fan(s), Walk-In Closet(s), Recessed Lighting, Open Floorplan, Kitchen Island, Granite Counters, Entrance Foyer
- Windows: Insulated Windows
- Basement: Bath/Stubbed,Storage Space,Sump Pump,Interior Entry,Full,Finished
- Has fireplace: No
Interior area
- Total structure area: 3,198
- Total interior livable area: 3,198 sqft
- Finished area above ground: 1,748
Property
Parking
- Total spaces: 2
- Parking features: Attached, Garage Faces Front, Driveway, Concrete, Off Street, Garage Door Opener
- Attached garage spaces: 2
- Has uncovered spaces: Yes
Features
- Levels: One
- Patio & porch: Covered, Porch, Patio
- Exterior features: Lighting, Rain Gutters
- Pool features: None
- Has view: Yes
- View description: Neighborhood
Lot
- Size: 6,098 Square Feet
- Features: Back Yard, Sprinklers In Rear, Sprinklers In Front, Landscaped, Front Yard
Details
- Parcel number: 451510129003000015
- Zoning description: residential
- Special conditions: None
Construction
Type & style
- Home type: SingleFamily
- Property subtype: Half Duplex
- Attached to another structure: Yes
Condition
- New construction: No
- Year built: 2018
Utilities & green energy
- Electric: 200+ Amp Service, Circuit Breakers
- Sewer: Public Sewer
- Water: Public
- Utilities for property: Electricity Connected, Water Connected, Sewer Connected, Natural Gas Connected
Community & HOA
Community
- Features: Curbs
- Security: Smoke Detector(s)
- Subdivision: Mill Creek
HOA
- Has HOA: Yes
- Amenities included: Jogging Path, Snow Removal, Park, Management, Landscaping
- Services included: Maintenance Grounds, Snow Removal
- HOA fee: $161 monthly
- HOA name: Mill Creek Paired Villa Association
- HOA phone: 219-464-3536
Location
- Region: Cedar Lake
Financial & listing details
- Price per square foot: $122/sqft
- Tax assessed value: $445,000
- Annual tax amount: $4,048
- Date on market: 12/7/2025
- Listing agreement: Exclusive Right To Sell
- Listing terms: Cash,VA Loan,FHA,Conventional
Price history
| Date | Event | Price |
|---|---|---|
| 4/30/2026 | Sold | $389,900$122/sqft |
Source:  NIRA as distributed by MLS GRID #831634 Report a problem NIRA as distributed by MLS GRID #831634 Report a problem | ||
| 4/20/2026 | Pending sale | $389,900$122/sqft |
Source: NIRA as distributed by MLS GRID #831634 Report a problem | ||
| 3/26/2026 | Listed for sale | $389,900$122/sqft |
Source: NIRA as distributed by MLS GRID #831634 Report a problem | ||
| 3/20/2026 | Pending sale | $389,900$122/sqft |
Source: NIRA as distributed by MLS GRID #831634 Report a problem | ||
| 3/5/2026 | Price change | $389,900-2.5%$122/sqft |
Source: NIRA as distributed by MLS GRID #831634 Report a problem | ||
| 2/10/2026 | Price change | $399,900-2.4%$125/sqft |
Source: NIRA as distributed by MLS GRID #831634 Report a problem | ||
| 1/30/2026 | Price change | $409,900-2.4%$128/sqft |
Source: NIRA as distributed by MLS GRID #831634 Report a problem | ||
| 1/24/2026 | Listed for sale | $419,900$131/sqft |
Source: NIRA as distributed by MLS GRID #831634 Report a problem | ||
| 1/16/2026 | Pending sale | $419,900$131/sqft |
Source: NIRA as distributed by MLS GRID #831634 Report a problem | ||
| 12/7/2025 | Listed for sale | $419,900+20%$131/sqft |
Source: NIRA as distributed by MLS GRID #831634 Report a problem | ||
| 12/14/2022 | Listing removed | -- |
Source: NIRA as distributed by MLS GRID #516889 Report a problem | ||
| 9/27/2022 | Price change | $350,000-6.7%$109/sqft |
Source: NIRA as distributed by MLS GRID #516889 Report a problem | ||
| 9/14/2022 | Price change | $375,000-2.6%$117/sqft |
Source: NIRA as distributed by MLS GRID #516889 Report a problem | ||
| 7/26/2022 | Listed for sale | $385,000-3.7%$120/sqft |
Source: NIRA as distributed by MLS GRID #516889 Report a problem | ||
| 7/25/2022 | Listing removed | -- |
Source: NIRA as distributed by MLS GRID #514363 Report a problem | ||
| 7/7/2022 | Price change | $399,900-3.6%$125/sqft |
Source: NIRA as distributed by MLS GRID #514363 Report a problem | ||
| 6/15/2022 | Listed for sale | $415,000+44.1%$130/sqft |
Source: NIRA as distributed by MLS GRID #514363 Report a problem | ||
| 10/15/2018 | Sold | $287,908$90/sqft |
Source: NIRA as distributed by MLS GRID #441499 Report a problem | ||
Public tax history
| Year | Property taxes | Tax assessment |
|---|---|---|
| 2025 | $4,048 -47.9% | $445,000 +16.3% |
| 2024 | $7,764 +79.3% | $382,700 +0.9% |
| 2023 | $4,331 +27.8% | $379,100 +4.2% |
| 2022 | $3,389 +21.8% | $363,900 +25% |
| 2021 | $2,782 +4.5% | $291,100 +22.2% |
| 2020 | $2,663 +1743.7% | $238,300 +2.8% |
| 2019 | $144 | $231,900 +570.2% |
| 2018 | -- | $34,600 |
Find assessor info on the county website
Neighborhood: 46303
Nearby homes
- $337,000-- bd2 ba1.8k sqft9178 Green Meadow Dr, Saint John, IN 46373Sold
- $413,200-- bd2 ba1.7k sqft9198 Green Meadow Dr, Cedar Lake, IN 46303Off Market
- $337,0002 bd2 ba1.8k sqft9178 Green Dr, Cedar Lake, IN 46303Sold
- $344,5002 bd2 ba1.7k sqft9178 Green Meadow Dr, Cedar Lake, IN 46303Off Market
- $368,900-- bd2 ba1.8k sqft9154 Green Meadow Dr, Saint John, IN 46373Off Market
- $341,7002 bd2 ba1.7k sqft9154 Green Meadow Dr, Cedar Lake, IN 46303Off Market
- $432,5003 bd3 ba3.4k sqft9195 Green Meadow Dr, Cedar Lake, IN 46303Sold
- $376,100-- bd2 ba1.8k sqft9142 Green Meadow Dr, Cedar Lake, IN 46303Off Market
Nearby schools
GreatSchools rating
- NALincoln Elementary SchoolGrades: K-2Distance: 1.9 mi
- 6/10Hanover Central Middle SchoolGrades: 6-8Distance: 4.4 mi
- 7/10Hanover Central High SchoolGrades: 9-12Distance: 2.9 mi
Schools provided by the listing agent
- High: Hanover Central High School
Source: NIRA as distributed by MLS GRID. This data may not be complete. We recommend contacting the local school district to confirm school assignments for this home.
Get a cash offer in 3 minutes
Find out how much your home could sell for in as little as 3 minutes with a no-obligation cash offer.
Estimated market value
$392,000
Get a cash offer in 3 minutes
Find out how much your home could sell for in as little as 3 minutes with a no-obligation cash offer.
Estimated market value
$392,000
- Indiana
- Lake County
- Cedar Lake
- 46303
- 9186 Green Meadow Dr
Nearby cities
Nearby zip codes
Other Cedar Lake Topics
