Skip main navigation
Closed
  • $304,550

    9186 Tara Dr SW, Covington, GA 30014

    3beds
    1,479sqft
    Single Family Residence
    Built in 1990
    0.34 Acres Lot
    $307,900 Zestimate®
    $206/sqft
    $2,111 Estimated rent

    Home value

    $307,900

    $293,000 - $323,000

    $2,111/mo

    Zestimate® history
    Loading
    Loading...

    Owner options

    List your home for rent

    $2,111/mo

    Rent Zestimate®

    Find your next renter with Zillow Rental Manager. Plus, with online applications, you can quickly screen prospective tenants – for free.

    Learn more

    $2,111/mo

    Rent Zestimate®

    Refinance and save

    $1,846/mo

    Est. payment

    Refinancing to a lower rate could help reduce your monthly payments and save thousands over the life of the loan.

    See today's rates

    $1,846/mo

    Est. payment

    Explore your selling options

    Work with a Zillow partner agent

    Leverage their expertise and Zillow's premium Showcase listings to get your home seen by more buyers.

    Get started

    List with your own agent

    Get your home in front of millions of buyers by listing it on Zillow.

    Learn how to do it

    Sell it yourself

    Take full control of how buyers see your home on Zillow by listing For Sale by Owner (FSBO).

    List your home

    What's special

    Pool pumpBrick hearth fireplaceNew pool linerManicured lawnBonus roomPrivate backyardSide entry garage
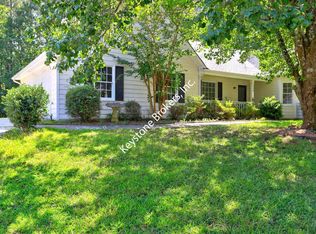
    NEW listing with in-ground POOL located just 2 miles from the Covington Square! 3 bedrooms (master on main) + Bonus Room + 2 full baths + 1/2 bath. Recent updates include- FRESHLY painted interior & exterior (2023), NEW hvac unit (2022), NEW hvac ductwork (2020), NEW water heater (2020), NEW pool liner, pool pump, pool steps & robotic pool cleaner (2022) & NEW carpet upstairs (2022). Additionally, this home features UPDATED CUSTOM kitchen cabinets with granite countertops & stainless built-in appliances, hardwood floors in the family room & kitchen, brick hearth fireplace, covered front porch & screened-in back porch, side entry garage, manicured lawn & private backyard with privacy fence. Contact your Realtor to schedule your private showing.

    Zillow last checked:

    Listing updated:

    Listed by:

    Jason T Strantz 678-858-2934,

    Summit Realty Group

    Bought with:

    Essie Walker-Nelson, 54379

    HomeSmart

    Source: GAMLS,MLS#: 20146942MLS Logo

    Facts & features

    Interior

    Bedrooms & bathrooms
    • Bedrooms: 3
    • Bathrooms: 3
    • Full bathrooms: 2
    • 1/2 bathrooms: 1
    • Main level bathrooms: 1
    • Main level bedrooms: 1
    Kitchen
    • Features: Breakfast Area, Pantry, Solid Surface Counters
    Heating
    • Central
    Cooling
    • Central Air
    Appliances
    • Included: Dishwasher, Microwave, Oven/Range (Combo), Refrigerator
    • Laundry: Other
    Features
    • Vaulted Ceiling(s), Soaking Tub, Separate Shower, Walk-In Closet(s), Master On Main Level, Split Bedroom Plan
    • Flooring: Hardwood, Tile, Carpet
    • Basement: None
    • Number of fireplaces: 1
    • Fireplace features: Family Room
    Interior area
    • Total structure area: 1,479
    • Total interior livable area: 1,479 sqft
    • Finished area above ground: 1,479
    • Finished area below ground: 0

    Property

    Parking
    • Total spaces: 2
    • Parking features: Attached, Garage
    • Has attached garage: Yes
    Features
    • Levels: One and One Half
    • Stories: 1
    • Patio & porch: Porch, Screened
    • Has private pool: Yes
    • Pool features: In Ground
    • Fencing: Fenced,Back Yard,Chain Link
    Lot
    • Size: 0.34 Acres
    • Features: Level, Private
    Details
    • Parcel number: C043000000095000

    Construction

    Type & style
    • Home type: SingleFamily
    • Architectural style: Cape Cod
    • Property subtype: Single Family Residence
    Materials
    • Wood Siding
    • Roof: Composition
    Condition
    • Resale
    • New construction: No
    • Year built: 1990

    Utilities & green energy

    • Sewer: Public Sewer
    • Water: Public
    • Utilities for property: Cable Available, Sewer Connected, Electricity Available, High Speed Internet, Natural Gas Available, Phone Available, Sewer Available, Water Available

    Community & neighborhood

    Community
    • Community features: None
    Location
    • Region: Covington
    • Subdivision: Brown Bridge Crossing

    Other

    Other facts
    • Listing agreement: Exclusive Right To Sell
    • Listing terms: Cash,Conventional,FHA,VA Loan

    Price history

    DateEventPrice
    10/25/2023Sold$304,550+1.6%$206/sqft
    Source: GAMLS #20146942 Report a problem
    9/26/2023Pending sale$299,900$203/sqft
    Source: GAMLS #20146942 Report a problem
    9/15/2023Listed for sale$299,900+123.8%$203/sqft
    Source: GAMLS #20146942 Report a problem
    8/31/2015Sold$134,000+106.2%$91/sqft
    Source: Public Record Report a problem
    8/24/2011Sold$64,995-61.3%$44/sqft
    Source: Public Record Report a problem
    9/13/2006Sold$167,900+73.1%$114/sqft
    Source: Public Record Report a problem
    10/4/1995Sold$97,000$66/sqft
    Source: Public Record Report a problem

    Public tax history

    YearProperty taxesTax assessment
    2025$3,368 +1.7%$115,800 -0.6%
    2024$3,312 +27.4%$116,480 +27.7%
    2023$2,598 -9.7%$91,200 +5%
    2022$2,877 +22%$86,840 +27.4%
    2021$2,358 +2.1%$68,160 +13.4%
    2020$2,308 +0.2%$60,080 +1.3%
    2019$2,304 -0.1%$59,320 -0.1%
    2018$2,307 +19.4%$59,400 +18.1%
    2017$1,932 $50,280 -4.2%
    2016$1,932 $52,480 +61%
    2015$1,932 +60%$32,600
    2014$1,207 $32,600 +22.4%
    2013-- $26,640 -8.3%
    2012-- $29,040 -15.7%
    2011-- $34,440 -11.3%
    2010-- $38,840 -23.2%
    2009-- $50,560 -64.5%
    2008$2,224 $142,400
    2007$2,224 +59.7%$142,400 +23.3%
    2006$1,393 -1.4%$115,500 -1%
    2005$1,412 +5.9%$116,700 +3.2%
    2004$1,333 +15.6%$113,100 +4%
    2003$1,154 -0.1%$108,800 +2.4%
    2002$1,155 +1.2%$106,300 +6.6%
    2001$1,141 -5.6%$99,700
    2000$1,209 $99,700

    Find assessor info on the county website

    Neighborhood: 30014

    Nearby schools

    GreatSchools rating
    Schools provided by the listing agent
    • Elementary: Porterdale
    • Middle: Clements
    • High: Newton

    Source: GAMLS. This data may not be complete. We recommend contacting the local school district to confirm school assignments for this home.

    Get a cash offer in 3 minutes
    Find out how much your home could sell for in as little as 3 minutes with a no-obligation cash offer.
    Estimated market value
    $307,900
    Get a cash offer in 3 minutes
    Find out how much your home could sell for in as little as 3 minutes with a no-obligation cash offer.
    Estimated market value
    $307,900