Skip main navigation
Sold for $950,000
  • $950,000

    9186 W LOUISE Drive, Peoria, AZ 85383

    4beds
    2,982sqft
    Single Family Residence
    Built in 2016
    10,390 Square Feet Lot
    $950,000 Zestimate®
    $319/sqft
    $2,951 Estimated rent

    Home value

    $950,000

    $874,000 - $1.04M

    $2,951/mo

    Zestimate® history
    Loading
    Loading...

    Owner options

    List your home for rent

    $2,951/mo

    Rent Zestimate®

    Find your next renter with Zillow Rental Manager. Plus, with online applications, you can quickly screen prospective tenants – for free.

    Learn more

    $2,951/mo

    Rent Zestimate®

    Refinance and save

    $5,804/mo

    Est. payment

    Refinancing to a lower rate could help reduce your monthly payments and save thousands over the life of the loan.

    See today's rates

    $5,804/mo

    Est. payment

    Explore your selling options

    Work with a Zillow partner agent

    Leverage their expertise and Zillow's premium Showcase listings to get your home seen by more buyers.

    Get started

    List with your own agent

    Get your home in front of millions of buyers by listing it on Zillow.

    Learn how to do it

    Sell it yourself

    Take full control of how buyers see your home on Zillow by listing For Sale by Owner (FSBO).

    List your home

    What's special

    Split floor planSpacious single-level homePaver drivewayCustom wood courtyard doorWall ovensReverse osmosis systemGas cooking
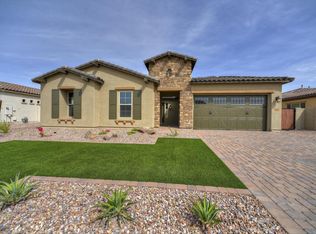
    Beautifully upgraded Maracay ''Cholla'' floor plan in the highly desirable Meadows community of North Peoria! This spacious single-level home offers nearly 3,000 SQFT with a split floor plan, enclosed office with double doors, tile flooring throughout, plantation shutters, 10' ceilings, custom built-ins, and upgraded finishes throughout. The chef's kitchen features granite countertops, gas cooking, wall ovens, large island, walk-in pantry, reverse osmosis system, and tankless water heater. Enjoy incredible curb appeal with front yard turf, custom wood courtyard door, paver driveway, 3-car tandem garage, and oversized RV gate with extended side parking. Community amenities include parks, trails, playgrounds, and a community pool.

    Zillow last checked:

    Listing updated:

    Listed by:

    Carmen Johnson 425-760-7764,

    eXp Realty,

    Rose Guillen 602-430-2123,

    eXp Realty

    Bought with:

    Debra Richards, SA635820000

    West USA Realty

    Source: ARMLS,MLS#: 7028089MLS Logo

    Facts & features

    Interior

    Bedrooms & bathrooms
    • Bedrooms: 4
    • Bathrooms: 3
    • Full bathrooms: 3
    Heating
    • Natural Gas
    Cooling
    • Central Air, Ceiling Fan(s), Programmable Thmstat
    Appliances
    • Included: Dryer, Washer, Water Softener Owned, Gas Stub for Range, Reverse Osmosis, Refrigerator, Built-in Microwave, Dishwasher, Disposal, Gas Range, Gas Oven
    • Laundry: Gas Dryer Hookup, Engy Star (See Rmks)
    Features
    • Pantry, High Speed Internet, Granite Counters, Double Vanity, Eat-in Kitchen, Kitchen Island, Full Bth Master Bdrm, Separate Shwr & Tub
    • Flooring: Carpet, Tile, Wood
    • Windows: Low Emissivity Windows, Double Pane Windows, Vinyl Frame
    • Has basement: No
    • Has fireplace: No
    Interior area
    • Total structure area: 2,982
    • Total interior livable area: 2,982 sqft

    Property

    Parking
    • Total spaces: 7
    • Parking features: Tandem Garage, RV Access/Parking, RV Gate, Garage Door Opener, Extended Length Garage
    • Garage spaces: 3
    • Uncovered spaces: 4
    Accessibility
    • Accessibility features: Zero-Grade Entry
    Features
    • Stories: 1
    • Patio & porch: Covered, Patio
    • Exterior features: Storage
    • Spa features: None
    • Fencing: Block,Wrought Iron,Wood
    Lot
    • Size: 10,390 Square Feet
    • Features: North/South Exposure, Sprinklers In Rear, Sprinklers In Front, Grass Back, Synthetic Grass Frnt, Auto Timer H2O Front, Auto Timer H2O Back
    Details
    • Additional structures: Gazebo
    • Parcel number: 20013884

    Construction

    Type & style
    • Home type: SingleFamily
    • Architectural style: Ranch
    • Property subtype: Single Family Residence
    Materials
    • Stucco, Wood Frame, Painted
    • Roof: Tile
    Condition
    • Year built: 2016
    Details
    • Builder name: Maracay

    Utilities & green energy

    • Electric: 220 Volts in Kitchen
    • Sewer: Public Sewer
    • Water: City Water
    Green energy
    • Water conservation: Tankless Ht Wtr Heat

    Community & HOA

    Community
    • Features: Pool, Racquetball, Community Spa, Community Spa Htd, Tennis Court(s), Playground, Biking/Walking Path
    • Security: Security System Owned
    • Subdivision: MEADOWS PARCEL 2A
    HOA
    • Has HOA: Yes
    • Services included: Maintenance Grounds
    • HOA fee: $260 quarterly
    • HOA name: The Meadows
    • HOA phone: 602-957-9191
    Location
    • Region: Peoria

    Financial & listing details

    • Price per square foot: $319/sqft
    • Tax assessed value: $729,000
    • Annual tax amount: $3,472
    • Date on market: 5/29/2026
    • Cumulative days on market: 12 days
    • Listing terms: Cash,Conventional,1031 Exchange,FHA,VA Loan
    • Ownership: Fee Simple
    • Electric utility on property: Yes

    Price history

    DateEventPrice
    6/26/2026Sold$950,000$319/sqft
    Source: ARMLS #7028089 Report a problem
    6/11/2026Pending sale$950,000$319/sqft
    Source: eXp Realty #7028089 Report a problem
    6/1/2026Contingent$950,000$319/sqft
    Source: eXp Realty #7028089 Report a problem
    5/29/2026Listed for sale$950,000+7.3%$319/sqft
    Source: ARMLS #7028089 Report a problem
    9/22/2022Sold$885,000-1.7%$297/sqft
    Source: ARMLS #6451501 Report a problem
    8/24/2022Pending sale$900,000$302/sqft
    Source: ARMLS Broker 259 - My Home Group RE #6451501 Report a problem
    8/18/2022Listed for sale$900,000+101.5%$302/sqft
    Source: ARMLS #6451501 Report a problem
    5/2/2017Sold$446,551$150/sqft
    Source: Agent Provided Report a problem

    Public tax history

    YearProperty taxesTax assessment
    2025$3,371 +2.8%$72,900 -4.7%
    2024$3,279 -1%$76,510 +129.3%
    2023$3,312 +18.6%$33,367 -32.6%
    2022$2,793 -6.5%$49,500 +5%
    2021$2,987 +3.3%$47,130 +7.6%
    2020$2,890 +3.4%$43,810 +9.9%
    2019$2,795 $39,860 +424.1%
    2018$2,795 +1150.4%$7,605 +181.7%
    2017$224 $2,700
    Find assessor info on the county website

    Neighborhood: The Meadows

    Nearby schools

    GreatSchools rating
    Schools provided by the listing agent
    • Elementary: Sunset Heights Elementary School
    • Middle: Sunset Heights Elementary School
    • High: Liberty High School
    • District: Peoria Unified School District

    Source: ARMLS. This data may not be complete. We recommend contacting the local school district to confirm school assignments for this home.

    Get a cash offer in 3 minutes
    Find out how much your home could sell for in as little as 3 minutes with a no-obligation cash offer.
    Estimated market value
    $950,000
    Get a cash offer in 3 minutes
    Find out how much your home could sell for in as little as 3 minutes with a no-obligation cash offer.
    Estimated market value
    $950,000