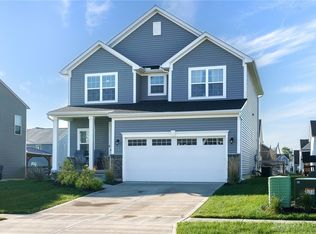
Opportunity for savvy buyers! Due to an immediate military relocation, this stunning home is priced significantly below market value, with comparable homes recently selling for up to $25,000 more offering built-in equity from day one. Previous buyer completed inspections and ultimately chose not to move forward due to cold feet, creating a second chance for another buyer. Offering over 2,500 square feet of above-ground living space plus a 1,250-square-foot unfinished basement, this home has the potential for more than 3,700 square feet, making it one of the best values on the market. Better than new and completely move-in ready, this Columbia model combines modern upgrades, energy efficiency, and an open-concept design ideal for everyday living and entertaining. Natural light pours through abundant windows, highlighting the spacious great room and gourmet kitchen featuring granite countertops, an oversized island with seating, white cabinetry, glass tile backsplash, pantry, gas range with vented hood, built-in microwave, and stainless steel appliances. Thoughtful upgrades include Craftsman-style finishes, wood blinds, remote-controlled lighting, smart home Wi-Fi features, EV charger wiring in the garage, and the added peace of mind of a remaining builder warranty. The main level also includes a stylish half bath with touchless features. Upstairs, you'll find generously sized bedrooms and a versatile loft with a closet—perfect as a home office, media room, playroom, or easily converted fourth bedroom. A convenient second-floor laundry room offers additional cabinetry for storage. The spacious primary suite features an upgraded ensuite bath with a walk-in shower, built-in seat, & dual shower heads. This energy-efficient home delivers the benefits of newer construction without the wait. Priced below comparable homes and offering immediate equity potential, it's an exceptional opportunity for buyers seeking space, value, and modern living in a move-in-ready package.
Sold for $381,000
$381,000
9187 Lakeside St, Tipp City, OH 45371
3beds
2,594sqft
Single Family Residence
Built in 2020
7,797 Square Feet Lot
$381,800 Zestimate®
$147/sqft
$2,523 Estimated rent
Home value
$381,800
$363,000 - $401,000
$2,523/mo
Zestimate® history
Owner options
List your home for rent
$2,523/mo
Rent Zestimate®
Find your next renter with Zillow Rental Manager. Plus, with online applications, you can quickly screen prospective tenants – for free.
$2,523/mo
Rent Zestimate®
Refinance and save
$2,677/mo
Est. payment
Refinancing to a lower rate could help reduce your monthly payments and save thousands over the life of the loan.
$2,677/mo
Est. payment
Explore your selling options
Work with a Zillow partner agent
Leverage their expertise and Zillow's premium Showcase listings to get your home seen by more buyers.
Get startedList with your own agent
Get your home in front of millions of buyers by listing it on Zillow.
Learn how to do itSell it yourself
Take full control of how buyers see your home on Zillow by listing For Sale by Owner (FSBO).
List your homeWhat's special
Modern upgradesOpen concept layoutCraftsman-style finishesFlexible living spaceSpacious primary suite retreatGenerously sized bedroomsUpgraded baseboards
Zillow last checked:
Listing updated:
Listed by:
Amanda Wilson (866)212-4991,
eXp Realty
Bought with:
Desire Mutunzi, 2021002472
Keller Williams Advisors Rlty
Source: DABR MLS,MLS#: 953160 Originating MLS: Dayton Area Board of REALTORS
Originating MLS: Dayton Area Board of REALTORSFacts & features
Interior
Bedrooms & bathrooms
- Bedrooms: 3
- Bathrooms: 3
- Full bathrooms: 2
- 1/2 bathrooms: 1
- Main level bathrooms: 1
Primary bedroom
- Level: Second
- Dimensions: 20 x 14
Bedroom
- Level: Second
- Dimensions: 11 x 12
Bedroom
- Level: Second
- Dimensions: 11 x 11
Dining room
- Level: Main
- Dimensions: 13 x 10
Entry foyer
- Level: Main
- Dimensions: 9 x 6
Great room
- Level: Main
- Dimensions: 19 x 17
Kitchen
- Level: Main
- Dimensions: 16 x 12
Laundry
- Level: Second
- Dimensions: 8 x 8
Living room
- Level: Main
- Dimensions: 11 x 11
Loft
- Level: Second
- Dimensions: 14 x 12
Heating
- Forced Air, Natural Gas
Cooling
- Central Air
Appliances
- Included: Dishwasher, Disposal, Microwave, Range, Refrigerator, Gas Water Heater
Features
- Ceiling Fan(s), Granite Counters, High Speed Internet, Kitchen Island, Kitchen/Family Room Combo, Pantry, Walk-In Closet(s)
- Windows: Double Pane Windows
- Basement: Full,Unfinished
Interior area
- Total structure area: 2,594
- Total interior livable area: 2,594 sqft
Property
Parking
- Total spaces: 2
- Parking features: Attached, Garage, Two Car Garage, Garage Door Opener
- Attached garage spaces: 2
Features
- Levels: Two
- Stories: 2
- Patio & porch: Porch
- Exterior features: Porch
Lot
- Size: 7,797 Square Feet
- Dimensions: 0.1790
Details
- Parcel number: P48003355
- Zoning: Residential
- Zoning description: Residential
Construction
Type & style
- Home type: SingleFamily
- Architectural style: Traditional
- Property subtype: Single Family Residence
Materials
- Vinyl Siding
Condition
- Year built: 2020
Utilities & green energy
- Water: Public
- Utilities for property: Sewer Available, Water Available
Community & HOA
Community
- Security: Smoke Detector(s), Surveillance System
- Subdivision: Carriage Trls Ph V Sec 8
HOA
- Has HOA: Yes
- Services included: Association Management
- HOA fee: $300 annually
- HOA name: Eclispe Management
Location
- Region: Tipp City
Financial & listing details
- Price per square foot: $147/sqft
- Tax assessed value: $445,200
- Annual tax amount: $6,174
- Date on market: 3/1/2026
- Listing terms: Conventional,FHA,VA Loan
Price history
| Date | Event | Price |
|---|---|---|
| 6/26/2026 | Sold | $381,000+1.6%$147/sqft |
Source:  DABR MLS #953160 Report a problem DABR MLS #953160 Report a problem | ||
| 6/16/2026 | Pending sale | $375,000$145/sqft |
Source: DABR MLS #953160 Report a problem | ||
| 6/2/2026 | Listed for sale | $375,000$145/sqft |
Source: DABR MLS #953160 Report a problem | ||
| 5/18/2026 | Pending sale | $375,000$145/sqft |
Source: DABR MLS #953160 Report a problem | ||
| 5/1/2026 | Price change | $375,000-4.9%$145/sqft |
Source: DABR MLS #953160 Report a problem | ||
| 4/5/2026 | Price change | $394,500-0.1%$152/sqft |
Source: DABR MLS #953160 Report a problem | ||
| 3/16/2026 | Price change | $395,000-1.3%$152/sqft |
Source: DABR MLS #953160 Report a problem | ||
| 3/1/2026 | Listed for sale | $400,000+5.3%$154/sqft |
Source: DABR MLS #953160 Report a problem | ||
| 4/19/2023 | Sold | $380,000+1.3%$146/sqft |
Source: Public Record Report a problem | ||
| 3/9/2023 | Pending sale | $375,000$145/sqft |
Source: DABR MLS #880835 Report a problem | ||
| 3/1/2023 | Listed for sale | $375,000$145/sqft |
Source: DABR MLS #880835 Report a problem | ||
| 2/19/2023 | Listing removed | -- |
Source: DABR MLS Report a problem | ||
| 2/14/2023 | Listed for sale | $375,000+33.5%$145/sqft |
Source: DABR MLS #880835 Report a problem | ||
| 8/7/2020 | Sold | $280,900+434%$108/sqft |
Source: Public Record Report a problem | ||
| 5/6/2020 | Sold | $52,600$20/sqft |
Source: Public Record Report a problem | ||
Public tax history
| Year | Property taxes | Tax assessment |
|---|---|---|
| 2025 | $6,174 +23.8% | $155,820 +49.2% |
| 2024 | $4,988 +0.7% | $104,410 |
| 2023 | $4,954 -4.3% | $104,410 |
| 2022 | $5,177 +2.2% | $104,410 +7.9% |
| 2021 | $5,067 +205.9% | $96,810 +412.2% |
| 2020 | $1,656 | $18,900 |
| 2019 | -- | -- |
Find assessor info on the county website
Neighborhood: 45371
Nearby homes
- $380,3004 bd3 ba1.6k sqft9181 Lakeside St, Tipp City, OH 45371Off Market
- $454,5005 bd3 ba3k sqft9193 Lakeside St, Tipp City, OH 45371Off Market
- $359,0004 bd3 ba1.9k sqft9175 Lakeside St, Tipp City, OH 45371Sold
- $351,7003 bd2 ba1.8k sqft5010 Catalpa Dr, Tipp City, OH 45371Off Market
- $405,0003 bd2 ba2.5k sqft5016 Catalpa Dr, Tipp City, OH 45371Off Market
- $353,5003 bd2 ba1.8k sqft5004 Catalpa Dr, Tipp City, OH 45371Off Market
- $425,9005 bd4 ba2.7k sqft5022 Catalpa Dr, Tipp City, OH 45371Off Market
- $405,0003 bd4 ba1.7k sqft9169 Lakeside St, Tipp City, OH 45371Sold
Nearby schools
GreatSchools rating
- 7/10Bethel Junior High SchoolGrades: 5-8Distance: 2.8 mi
- 7/10Bethel High SchoolGrades: 9-12Distance: 2.8 mi
- 6/10Bethel Elementary SchoolGrades: K-5Distance: 3 mi
Schools provided by the listing agent
- District: Bethel
Source: DABR MLS. This data may not be complete. We recommend contacting the local school district to confirm school assignments for this home.
Get a cash offer in 3 minutes
Find out how much your home could sell for in as little as 3 minutes with a no-obligation cash offer.
Estimated market value
$381,800
Get a cash offer in 3 minutes
Find out how much your home could sell for in as little as 3 minutes with a no-obligation cash offer.
Estimated market value
$381,800
- Ohio
- Miami County
- Tipp City
- 45371
- 9187 Lakeside St
Nearby cities
Nearby zip codes
Other Tipp City Topics
