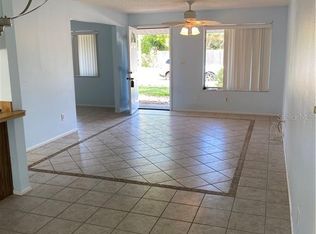
SEMINOLE POOL HOME - MOTIVATED SELLER! 3-bedroom, 2-bath home on a large corner lot! Step into a welcoming atmosphere with open vaulted ceilings and elegant tile floors. The split bedroom layout plus easy backyard and pool access offer a relaxing appeal. Attractive updates are also available making this a cost effective option to consider. Enjoy peace of mind with high value hurricane windows installed in 2021 and the added aesthetic touch of plantation shutters. The roof was also redone in 2021 - a huge plus, and a new master bath was updated in 2022, offering contemporary comfort. Crown molding graces the main living area, adding a touch of sophistication. The kitchen offers newer appliances, recessed lighting, and two pantry closets for ample storage. Vinyl floors enhance the charm of bedrooms 1 and 2, complemented by a tub and shower in the second bath. All bedrooms feature blinds, and the master suite impresses with a walk-in shower and walk-in closet. Step outside to discover a delightful pool with a screen enclosure, providing a perfect retreat for relaxation. Generous patio space for entertaining and the finishing touch of privacy with a fenced in yard perfect for family and pets. The garage features epoxy floors and accommodates two cars along with a convenient washer and dryer. Stay comfortable year-round with a mini-split A/C system in the master bedroom. With a prime location, this home is just a short stroll away from essential local stores, offering convenience at your fingertips. Don't miss the opportunity to make this well situated pool home your new private oasis!
Sold for $440,000
$440,000
9188 107th Ave N, Seminole, FL 33777
3beds
1,143sqft
Single Family Residence
Built in 1978
9,866 Square Feet Lot
$454,800 Zestimate®
$385/sqft
$2,708 Estimated rent
Home value
$454,800
$432,000 - $478,000
$2,708/mo
Zestimate® history
Owner options
List your home for rent
$2,708/mo
Rent Zestimate®
Find your next renter with Zillow Rental Manager. Plus, with online applications, you can quickly screen prospective tenants – for free.
$2,708/mo
Rent Zestimate®
Refinance and save
$3,073/mo
Est. payment
Refinancing to a lower rate could help reduce your monthly payments and save thousands over the life of the loan.
$3,073/mo
Est. payment
Explore your selling options
Work with a Zillow partner agent
Leverage their expertise and Zillow's premium Showcase listings to get your home seen by more buyers.
Get startedList with your own agent
Get your home in front of millions of buyers by listing it on Zillow.
Learn how to do itSell it yourself
Take full control of how buyers see your home on Zillow by listing For Sale by Owner (FSBO).
List your homeWhat's special
Zillow last checked:
Listing updated:
Listed by:
Jane McCroary 727-348-3888,
RE/MAX METRO 727-896-1800
Bought with:
Maria Dip, 3464786
RE FLORIDA HOMES
Source: Stellar MLS,MLS#: U8227855 Originating MLS: Pinellas Suncoast
Originating MLS: Pinellas Suncoast
Facts & features
Interior
Bedrooms & bathrooms
- Bedrooms: 3
- Bathrooms: 2
- Full bathrooms: 2
Primary bedroom
- Features: Ceiling Fan(s), Walk-In Closet(s)
- Level: First
- Dimensions: 171x126
Bedroom 2
- Features: Ceiling Fan(s), Built-in Closet
- Level: First
- Dimensions: 111x134
Bedroom 3
- Features: Built-in Closet
- Level: First
- Dimensions: 113x134
Primary bathroom
- Level: First
- Dimensions: 97x61
Bathroom 2
- Level: First
- Dimensions: 91x59
Dining room
- Level: First
- Dimensions: 116x113
Kitchen
- Level: First
- Dimensions: 101x117
Living room
- Features: Ceiling Fan(s)
- Level: First
- Dimensions: 186x215
Heating
- Central, Electric
Cooling
- Central Air, Ductless
Appliances
- Included: Dishwasher, Disposal, Dryer, Electric Water Heater, Microwave, Range, Refrigerator, Washer
- Laundry: In Garage
Features
- Ceiling Fan(s), Crown Molding, High Ceilings, Primary Bedroom Main Floor, Walk-In Closet(s)
- Flooring: Ceramic Tile, Vinyl
- Windows: Blinds, Storm Window(s), Shutters
- Has fireplace: No
Interior area
- Total structure area: 1,946
- Total interior livable area: 1,143 sqft
Property
Parking
- Total spaces: 2
- Parking features: Driveway, Garage Door Opener, Ground Level, Guest, Off Street
- Attached garage spaces: 2
- Has uncovered spaces: Yes
- Details: Garage Dimensions: 20x23
Features
- Levels: One
- Stories: 1
- Patio & porch: Patio, Porch, Rear Porch, Screened
- Exterior features: Irrigation System, Lighting, Rain Gutters, Sidewalk
- Has private pool: Yes
- Pool features: Gunite, In Ground, Screen Enclosure
- Fencing: Vinyl,Wood
- Has view: Yes
- View description: Garden, Pool
Lot
- Size: 9,866 Square Feet
- Dimensions: 100 x 100
- Features: Corner Lot, Flood Insurance Required, FloodZone, In County, Landscaped, Level, Sidewalk, Unincorporated
- Residential vegetation: Mature Landscaping, Trees/Landscaped
Details
- Parcel number: 143015851580050190
- Zoning: RES
- Special conditions: None
Construction
Type & style
- Home type: SingleFamily
- Architectural style: Traditional
- Property subtype: Single Family Residence
Materials
- Block, Stucco
- Foundation: Slab
- Roof: Shingle
Condition
- New construction: No
- Year built: 1978
Utilities & green energy
- Sewer: Public Sewer
- Water: Public
- Utilities for property: BB/HS Internet Available, Cable Connected, Electricity Connected, Fire Hydrant, Phone Available, Public, Sewer Connected, Street Lights, Underground Utilities, Water Connected
Community & HOA
Community
- Pet fee: $0 monthly
- Subdivision: STARKEY HEIGHTS
HOA
- Has HOA: No
Location
- Region: Seminole
Financial & listing details
- Price per square foot: $385/sqft
- Tax assessed value: $389,094
- Annual tax amount: $6,755
- Date on market: 1/23/2024
- Cumulative days on market: 78 days
- Listing terms: Cash,Conventional
- Ownership: Fee Simple
- Total actual rent: 0
- Electric utility on property: Yes
- Road surface type: Paved, Asphalt
Price history
| Date | Event | Price |
|---|---|---|
| 9/11/2024 | Listing removed | $329,000-25.2%$288/sqft |
Source:  Stellar MLS #T3323606 Report a problem Stellar MLS #T3323606 Report a problem | ||
| 5/17/2024 | Sold | $440,000-2.1%$385/sqft |
Source: Stellar MLS #U8227855 Report a problem | ||
| 4/11/2024 | Pending sale | $449,500$393/sqft |
Source: Stellar MLS #U8227855 Report a problem | ||
| 3/24/2024 | Price change | $449,500-1.2%$393/sqft |
Source: Stellar MLS #U8227855 Report a problem | ||
| 2/14/2024 | Price change | $455,000-6.2%$398/sqft |
Source: Stellar MLS #U8227855 Report a problem | ||
| 1/23/2024 | Listed for sale | $485,000+42.6%$424/sqft |
Source: Stellar MLS #U8227855 Report a problem | ||
| 9/11/2023 | Listing removed | -- |
Source: Stellar MLS #T3323606 Report a problem | ||
| 9/17/2021 | Sold | $340,000+3.3%$297/sqft |
Source: Public Record Report a problem | ||
| 8/23/2021 | Pending sale | $329,000$288/sqft |
Source: Stellar MLS #T3323606 Report a problem | ||
| 8/18/2021 | Listed for sale | $329,000+41.5%$288/sqft |
Source: Stellar MLS #T3323606 Report a problem | ||
| 3/22/2021 | Sold | $232,500$203/sqft |
Source: Stellar MLS #T3296952 Report a problem | ||
| 3/22/2021 | Listed for sale | $232,500+170.3%$203/sqft |
Source: Stellar MLS #T3296952 Report a problem | ||
| 7/21/1997 | Sold | $86,000$75/sqft |
Source: Public Record Report a problem | ||
Public tax history
| Year | Property taxes | Tax assessment |
|---|---|---|
| 2024 | $6,976 +3.3% | $389,094 +5.1% |
| 2023 | $6,756 +10% | $370,314 +10% |
| 2022 | $6,140 +321.5% | $336,649 +202% |
| 2021 | $1,457 -0.3% | $111,456 +1.4% |
| 2020 | $1,461 +2.2% | $109,917 +2.3% |
| 2019 | $1,430 | $107,446 +1.9% |
| 2018 | $1,430 +1.9% | $105,443 +2.1% |
| 2017 | $1,403 +3% | $103,274 +2.1% |
| 2016 | $1,362 -1.6% | $101,150 +0.7% |
| 2015 | $1,385 +0.5% | $100,447 +0.8% |
| 2014 | $1,378 +1.6% | $99,650 +1.5% |
| 2013 | $1,356 +11.6% | $98,177 +1.7% |
| 2012 | $1,215 | $96,536 +3% |
| 2011 | -- | $93,724 +1.5% |
| 2010 | -- | $92,339 +2.7% |
| 2009 | -- | $89,911 +0.1% |
| 2008 | $1,038 | $89,821 +3% |
| 2007 | -- | $87,205 -41.2% |
| 2005 | -- | $148,400 +19.8% |
| 2004 | $1,218 +0.7% | $123,900 +10.7% |
| 2003 | $1,209 +7.6% | $111,900 +13.4% |
| 2002 | $1,124 | $98,700 +8.5% |
| 2001 | $1,124 +7.2% | $91,000 +14.2% |
| 2000 | $1,049 | $79,700 |
Find assessor info on the county website
Neighborhood: Starkey Heights
Nearby homes
- $294,7002 bd2 ba1.2k sqft9180 107th Ave N, Seminole, FL 33777Off Market
- $339,2003 bd2 ba1.1k sqft10795 92nd St, Seminole, FL 33777Off Market

- $435,800-- bd2 ba2.3k sqft9164 107th Ave N, Seminole, FL 33777Off Market
- $341,000-- bd2 ba1.1k sqft10731 92nd St, Seminole, FL 33777Off Market
- $299,100-- bd2 ba1.4k sqft9190 108th Ave, Seminole, FL 33777Off Market
- $400,0003 bd2 ba1k sqft9191 109th Ave, Seminole, FL 33777Sold
- $329,900-- bd2 ba1.1k sqft9172 107th Ave N, Seminole, FL 33777Off Market
- $328,900-- bd2 ba1.1k sqft10699 92nd St, Seminole, FL 33777Off Market
Nearby schools
GreatSchools rating
- 7/10Starkey Elementary SchoolGrades: PK-5Distance: 1.4 mi
- 5/10Osceola Middle SchoolGrades: 6-8Distance: 1 mi
- 3/10Pinellas Park High SchoolGrades: 9-12Distance: 2.7 mi
Schools provided by the listing agent
- Elementary: Walsingham Elementary-PN
- Middle: Osceola Middle-PN
- High: Osceola Fundamental High-PN
Source: Stellar MLS. This data may not be complete. We recommend contacting the local school district to confirm school assignments for this home.
Get a cash offer in 3 minutes
Find out how much your home could sell for in as little as 3 minutes with a no-obligation cash offer.
Estimated market value
$454,800
Get a cash offer in 3 minutes
Find out how much your home could sell for in as little as 3 minutes with a no-obligation cash offer.
Estimated market value
$454,800
- Florida
- Pinellas County
- Seminole
- 33777
- Starkey Heights
- 9188 107th Ave N
Nearby cities
Nearby neighborhoods
Nearby zip codes
Other Seminole Topics
