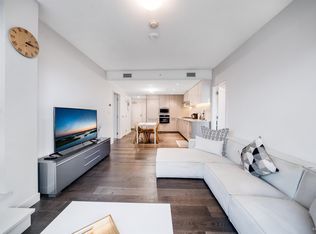
Special PENTHOUSE with HIGH CEILING & panoramic views at Hamptons Park by award winning Cressey in Richmond McLennan North. Elegant ceiling that spans 10' - 13 ft' w bright South facing. Corner 3 Bedroom 2 Bedroom Penthouse w open kitchen island & pantry at 1481 sf & 3 private Balconies. Each Bedroom have private access to their own balcony. Air Conditioning, Engineered Hardwood Flooring, Stainless Steel Appliances,& Elegant finishings. Relax at Clubhouse w elegant lobby,indoor pool,hot tub,sauna,steam room,gym,party room,billiards,& guest room.Enjoy a short stroll to the 21 Acres Garden City Park,Richmond Centre Mall,Brighouse SkyTrain Station Canada Line,Katsura Park,Tennis Courts,Henry Anderson Elementary,AR MacNeill Secondary School (AP Program).2 Parking Stalls & 1 Locker -A MUST SEE!
For sale
C$1,348,000
9188 Hemlock Dr #1805, Richmond, BC V6Y 4J7
3beds
1,481sqft
Condominium
Built in 2006
-- sqft lot
$-- Zestimate®
C$910/sqft
C$820/mo HOA
What's special
- 108 days |
- 18 |
- 0 |
Zillow last checked:
Listing updated:
Listed by:
Jacky Chan PREC*,
Latitude Realty Inc. Brokerage
Source: Greater Vancouver REALTORS®,MLS®#: R3122080 Originating MLS®#: Greater Vancouver
Originating MLS®#: Greater VancouverFacts & features
Interior
Bedrooms & bathrooms
- Bedrooms: 3
- Bathrooms: 2
- Full bathrooms: 2
Heating
- Baseboard, Electric
Cooling
- Central Air, Air Conditioning
Appliances
- Included: Washer/Dryer, Dishwasher, Refrigerator, Stove, Microwave
- Laundry: In Unit
Features
- Elevator, Guest Suite, Pantry
- Windows: Window Coverings
- Basement: None
- Number of fireplaces: 1
- Fireplace features: Electric
- Common walls with other units/homes: No One Above
Interior area
- Total structure area: 1,481
- Total interior livable area: 1,481 sqft
Property
Parking
- Total spaces: 2
- Parking features: Tandem, Guest, Front Access, Concrete, Garage Door Opener
- Has garage: Yes
Features
- Stories: 1
- Pool features: Indoor
- Spa features: Swirlpool/Hot Tub
- Has view: Yes
- View description: MOUNTAIN & CITY VIEWS
Lot
- Features: Central Location, Cul-De-Sac, Private, Recreation Nearby
Construction
Type & style
- Home type: Condo
- Property subtype: Condominium
- Attached to another structure: Yes
Condition
- Year built: 2006
Community & HOA
Community
- Features: Near Shopping
- Security: Smoke Detector(s), Fire Sprinkler System
- Subdivision: Casuarina At Hamptons Park By Cressey
HOA
- Has HOA: Yes
- Amenities included: Clubhouse, Exercise Centre, Sauna/Steam Room, Caretaker, Trash, Maintenance Grounds, Gas, Hot Water, Management, Other, Recreation Facilities, Snow Removal
- HOA fee: C$820 monthly
Location
- Region: Richmond
Financial & listing details
- Price per square foot: C$910/sqft
- Annual tax amount: C$4,678
- Date on market: 5/11/2026
- Ownership: Freehold Strata
- Road surface type: Paved
Price history
Price history is unavailable.
Public tax history
Tax history is unavailable.
Climate risks
Neighborhood: City Centre
Nearby schools
GreatSchools rating
- NAPoint Roberts Primary SchoolGrades: K-2Distance: 12.8 mi
- 5/10Birch Bay Home ConnectionsGrades: K-8Distance: 20.7 mi
- 6/10Blaine High SchoolGrades: 9-12Distance: 21.3 mi
- C$799,9993 bd2 ba1k sqft9188 Hemlock Dr #1008, Richmond, BC V6Y4J7For Sale

- C$799,0003 bd2 ba1k sqft9188 Hemlock Dr #1101, Richmond, BC V6Y4J7For Sale
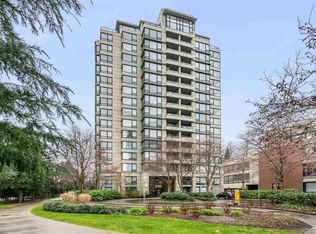
- C$659,0002 bd2 ba1k sqft9188 Hemlock Dr #203, Richmond, BC V6Y4J7For Sale

- C$568,0001 bd1 ba632 sqft9099 Cook Rd #707, Richmond, BC V6Y4M1For Sale
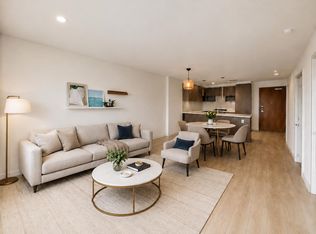
- C$758,0002 bd2 ba955 sqft9099 Cook Rd #1601, Richmond, BC V6Y1T9For Sale
- C$539,8001 bd1 ba578 sqft9099 Cook Rd #805, Richmond, BC V6Y1T9For Sale
- C$499,0001 bd1 ba564 sqft9099 Cook Rd #1209, Richmond, BC V6Y4M1For Sale
- C$499,8001 bd1 ba575 sqft9099 Cook Rd #1205, Richmond, BC V6Y4M1For Sale
Similar homes
- C$1,388,0003 bd3 ba2.2k sqft8831 Lansdowne Rd #1602, Richmond, BC V6X 3T5For Sale
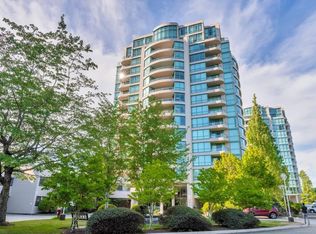 MLS ID #R3146799, Samuel Cheung PREC*, Sutton Group Seafair Realty Brokerage. Greater Vancouver REALTORS®
 - C$1,398,0003 bd2 ba1.2k sqft6622 Pearson Way #709, Richmond, BC V7C 0E4For Sale
 MLS ID #R3134907, Gary Geng PREC*, eXp Realty Brokerage. Greater Vancouver REALTORS®
 - C$698,0002 bd2 ba896 sqft9373 Hemlock Dr #228, Richmond, BC V6Y 4J9For Sale
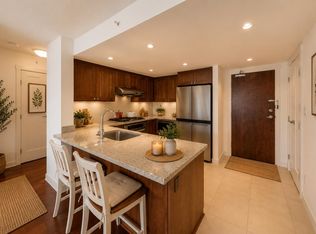 MLS ID #R3133444, Charlene Zhang, RE/MAX Crest Realty Brokerage. Greater Vancouver REALTORS®
 - C$699,9992 bd2 ba998 sqft8160 McMyn Way #912, Richmond, BC V6X 0V2For Sale
 MLS ID #R3158790, Joan Wong PREC*, Multiple Realty Ltd. Brokerage. Greater Vancouver REALTORS®
 - C$1,190,0002 bd2 ba1k sqft6622 Pearson Way #604, Richmond, BC V7C 0E4For SaleMLS ID #R3110363, Cayden Ye PREC*, RE/MAX Crest Realty Brokerage. Greater Vancouver REALTORS®
- C$1,349,0002 bd2 ba1k sqft1661 Ontario St #803, Vancouver, BC V5Y 0C3For SaleMLS ID #R3141871, Giselle Wong, Royal LePage Westside Brokerage. Greater Vancouver REALTORS®
- C$998,0003 bd2 ba1.1k sqft9213 Odlin Rd #102, Richmond, BC V6X 1C8For SaleMLS ID #R3091591, Lee Tan, eXp Realty Brokerage. Greater Vancouver REALTORS®
- C$1,268,0002 bd2 ba863 sqft6788 Minoru Blvd #801, Richmond, BC V6Y 2V7For SaleMLS ID #R3132586, Andy Dai PREC*, Nu Stream Realty Inc. Brokerage. Greater Vancouver REALTORS®
- C$870,0003 bd3 ba1.2k sqft7468 Lansdowne Rd #319, Richmond, BC V7C 0B7For SaleMLS ID #R3140911, Cynthia Sun PREC*, RE/MAX Crest Realty Brokerage. Greater Vancouver REALTORS®
- C$1,280,0002 bd2 ba849 sqft6833 Pearson Way #912, Richmond, BC V7C 0E8For SaleMLS ID #R3083352, Karen Zhao PREC*, RE/MAX Crest Realty Brokerage. Greater Vancouver REALTORS®
- C$858,0002 bd2 ba971 sqft7368 Gollner Ave #509, Richmond, BC V6Y 0H9For SaleMLS ID #R3151311, Henry Jia PREC*, RE/MAX City Realty Brokerage. Greater Vancouver REALTORS®
- C$1,099,0002 bd2 ba1k sqft1228 Marinaside Cres #608, Vancouver, BC V6Z 2W4For SaleMLS ID #R3158748, Elnaz Dabiran, Heller Murch Realty Brokerage. Greater Vancouver REALTORS®
- C$799,8002 bd2 ba846 sqft6188 No 3 Rd #1808, Richmond, BC V6Y 0J3For SaleMLS ID #R3137151, Tyra Xu PREC*, Magsen Realty Inc. Brokerage. Greater Vancouver REALTORS®
- C$1,389,0002 bd2 ba1.1k sqft33 Smithe St #3305, Vancouver, BC V6B 0B5For SaleMLS ID #R3115148, Laura Chen, Regent Park Realty Inc. Brokerage. Greater Vancouver REALTORS®
- C$868,0002 bd2 ba832 sqft6320 No 3 Rd #757, Richmond, BC V6Y 2B2For SaleMLS ID #R3114080, Karen Zhao PREC*, RE/MAX Crest Realty Brokerage. Greater Vancouver REALTORS®
- C$680,0002 bd2 ba864 sqft7373 Westminster Hwy #1203, Richmond, BC V6X 0B5For SaleMLS ID #R3137078, Joyee Ng PREC*, Pacific Evergreen Realty Ltd. Brokerage. Greater Vancouver REALTORS®
- C$680,0002 bd2 ba834 sqft9366 Tomicki Ave #416, Richmond, BC V6X 0C4For SaleMLS ID #R3122567, Jason Liu PREC*, Luxmore Realty Brokerage. Greater Vancouver REALTORS®
- C$1,280,0002 bd2 ba1k sqft1199 Marinaside Cres #2303, Vancouver, BC V6Z 2Y2For SaleMLS ID #R3139177, Brian Higgins PREC*, Prompton Real Estate Services Inc. Brokerage. Greater Vancouver REALTORS®
- C$1,098,0002 bd2 ba975 sqft6855 Pearson Way #410, Richmond, BC V7C 0E9For SaleMLS ID #R3117451, Cedric Zhang PREC*, RE/MAX Crest Realty Brokerage. Greater Vancouver REALTORS®
- C$1,399,0003 bd2 ba1k sqft3487 Binning Rd #1310, Vancouver, BC V6SFor SaleMLS ID #R3127321, Tony HY Lin PREC*, Sutton Group-West Coast Realty Brokerage. Greater Vancouver REALTORS®
