PRICE TO SELL - ADJUSTED $100,000! Location! Location! Location! This time it's TRUE! Country Property-City Close! Highly Desired "PONDEROSA HILLS" Parker's Secret Gem! Unincorporated Douglas County! Minutes to downtown Parker with all amenities and E-470.
House is made for entertaining. Dramatic entrance into Living room with vaulted ceiling with views of trees and property. Gourmet kitchen with Granite counters, Island, Stainless Steel Appliances, 42" Cherry Wood Cabinets. Large Dining room is right off kitchen and has private screened patio. 2 Large Wood Decks off Dining Room, Kitchen, and Family Room surrounded by trees. Family room enjoys warm evenings by the wood-burning fireplace. All windows upstairs view Trees of the property. Large Primary Bedroom, Walk-in Closet, Plus His Closet, Full Bathroom. Three more large Bedrooms. Plus Large Full Bathroom complete the upper floor.
Large Walk-out Basement with built-in Cabinets, Kitchenette, Bathroom with shower. Has own entrance and privacy patio.
Utility room in basement houses the well equipment, newer soft water unit, newer hot water heater, newer furnace unit.
All 2.75 Acres are usable! 36'X36' BARNMASTER Metal Building is a hobbyist or horse lover's dream! Complete with concrete floor. Has Electric, Lighting and Water. Two 12' sliding doors at each end for pass through.
Additional 12'X20' Wood Pole Barn, wood or dirt floor, electric and water.
Additional 16'X24' Shop with concrete floor and electric, optional 3rd car garage.
Newer 20'X25" Metal Carport (3-sided) on Asphalt. Newer asphalt Driveway.
Property has own well with water rights, and own septic sewer system (no water or sewer bills). Property has generator and is wired for backup.
Property is completely Fenced. Electric Gated Entry with Solar backup.
Summer Bonus.....Dynasty 8' X 13' Swim Spa to enjoy on Family Room Deck!
Sold for $1,010,000
$1,010,000
9188 Inspiration Drive, Parker, CO 80138
4beds
3,444sqft
Single Family Residence
Built in 1978
2.75 Acres Lot
$1,032,400 Zestimate®
$293/sqft
$4,368 Estimated rent
Home value
$1,032,400
$981,000 - $1.08M
$4,368/mo
Zestimate® history
Owner options
List your home for rent
$4,368/mo
Rent Zestimate®
Find your next renter with Zillow Rental Manager. Plus, with online applications, you can quickly screen prospective tenants – for free.
$4,368/mo
Rent Zestimate®
Refinance and save
$5,886/mo
Est. payment
Refinancing to a lower rate could help reduce your monthly payments and save thousands over the life of the loan.
$5,886/mo
Est. payment
Explore your selling options
Work with a Zillow partner agent
Leverage their expertise and Zillow's premium Showcase listings to get your home seen by more buyers.
Get startedList with your own agent
Get your home in front of millions of buyers by listing it on Zillow.
Learn how to do itSell it yourself
Take full control of how buyers see your home on Zillow by listing For Sale by Owner (FSBO).
List your homeWhat's special
Large walk-out basementPrivate screened patioElectric gated entryNewer asphalt drivewayNewer soft water unitLarge dining roomBuilt-in cabinets
Zillow last checked:
Listing updated:
Listed by:
Sandra Fish SANDYFISH1@GMAIL.COM,
FISH Real Estate
Bought with:
Jeff Fox, 100033051
Compass - Denver
Source: REcolorado as distributed by MLS GRID,MLS#: 2944091
Facts & features
Interior
Bedrooms & bathrooms
- Bedrooms: 4
- Bathrooms: 4
- Full bathrooms: 2
- 3/4 bathrooms: 1
- 1/2 bathrooms: 1
- Main level bathrooms: 1
Primary bedroom
- Description: Double Doors Plus Walk-In Closet + His Closet
- Level: Upper
Bedroom
- Description: Corner Room With Views Of Mountains
- Level: Upper
Bedroom
- Level: Upper
Bedroom
- Level: Upper
Primary bathroom
- Level: Upper
Bathroom
- Level: Main
Bathroom
- Level: Upper
Bathroom
- Level: Basement
Dining room
- Description: Entrance To Private Screeened Patio
- Level: Main
Family room
- Description: Very Large Room With Wood-Burning Fireplace
- Level: Main
Great room
- Description: Large Bonus Room For Fun & Games Or Extra Family
- Level: Basement
Kitchen
- Description: Granite Counters, Large Center Island, Ss Appliances, Slider To Patio Deck
- Level: Main
Laundry
- Level: Main
Living room
- Description: Double Door Entry With Vaulted Ceilings
- Level: Main
Mud room
- Description: Very Large And Useful Entry Into House
- Level: Main
Utility room
- Level: Basement
Heating
- Forced Air, Natural Gas
Cooling
- Central Air
Appliances
- Included: Dishwasher, Disposal, Dryer, Gas Water Heater, Microwave, Oven, Range, Refrigerator, Washer, Water Softener
- Laundry: In Unit
Features
- Ceiling Fan(s), Eat-in Kitchen, Granite Counters, High Ceilings, Kitchen Island, Open Floorplan, Smoke Free, Vaulted Ceiling(s), Walk-In Closet(s)
- Flooring: Carpet, Laminate, Tile
- Windows: Bay Window(s), Double Pane Windows, Window Coverings
- Basement: Finished,Walk-Out Access
- Number of fireplaces: 1
- Fireplace features: Family Room, Wood Burning
Interior area
- Total structure area: 3,444
- Total interior livable area: 3,444 sqft
- Finished area above ground: 2,514
- Finished area below ground: 900
Property
Parking
- Total spaces: 9
- Parking features: Asphalt, Concrete, RV Garage, Storage
- Attached garage spaces: 3
- Carport spaces: 2
- Covered spaces: 5
- Details: Off Street Spaces: 2, RV Spaces: 2
Features
- Levels: Multi/Split
- Patio & porch: Deck, Patio
- Exterior features: Barbecue, Lighting, Rain Gutters
- Has spa: Yes
- Spa features: Heated
- Fencing: Fenced,Full
- Has view: Yes
- View description: Mountain(s)
Lot
- Size: 2.75 Acres
- Residential vegetation: Wooded
Details
- Parcel number: R0090991
- Zoning: ER
- Special conditions: Standard
- Horse amenities: Loafing Shed, Tack Room, Well Allows For
Construction
Type & style
- Home type: SingleFamily
- Architectural style: Traditional
- Property subtype: Single Family Residence
Materials
- Frame, Stucco
- Foundation: Raised, Slab
- Roof: Composition
Condition
- Updated/Remodeled
- Year built: 1978
Details
- Warranty included: Yes
Utilities & green energy
- Electric: 110V, 220 Volts, 220 Volts in Garage
- Water: Well
- Utilities for property: Cable Available, Electricity Connected, Internet Access (Wired), Natural Gas Connected
Community & HOA
Community
- Subdivision: Ponderosa Hills
HOA
- Has HOA: No
Location
- Region: Parker
Financial & listing details
- Price per square foot: $293/sqft
- Tax assessed value: $1,039,573
- Annual tax amount: $4,047
- Date on market: 7/7/2023
- Listing terms: Cash,Conventional,Jumbo,VA Loan
- Exclusions: Seller's Lawn Tractor, Trailer, Lawnmower, Blower, Weed Eater, And Hand Tools Are Negotiable.
- Ownership: Individual
- Has irrigation water rights: Yes
- Electric utility on property: Yes
- Road surface type: Paved
Price history
| Date | Event | Price |
|---|---|---|
| 9/21/2023 | Sold | $1,010,000+130.9%$293/sqft |
Source:  REcolorado as distributed by MLS GRID #2944091 Report a problem REcolorado as distributed by MLS GRID #2944091 Report a problem | ||
| 12/19/2013 | Sold | $437,400-8.7%$127/sqft |
Source: Public Record Report a problem | ||
| 11/16/2013 | Price change | $479,000-4.2%$139/sqft |
Source: Wahlen Properties #1231682 Report a problem | ||
| 10/1/2013 | Price change | $499,900-4.8%$145/sqft |
Source: Wahlen Properties #1231682 Report a problem | ||
| 9/17/2013 | Listed for sale | $525,000+64.1%$152/sqft |
Source: Wahlen Properties #1231682 Report a problem | ||
| 7/12/1999 | Sold | $319,900+25.5%$93/sqft |
Source: Public Record Report a problem | ||
| 4/18/1996 | Sold | $255,000$74/sqft |
Source: Public Record Report a problem | ||
Public tax history
| Year | Property taxes | Tax assessment |
|---|---|---|
| 2025 | $5,173 -1.1% | $64,980 -1% |
| 2024 | $5,230 +29.2% | $65,650 -1% |
| 2023 | $4,047 -3.9% | $66,280 +32.1% |
| 2022 | $4,213 | $50,170 -2.8% |
| 2021 | -- | $51,600 +15% |
| 2020 | $3,681 +10.8% | $44,880 |
| 2019 | $3,323 0% | $44,880 +13.2% |
| 2018 | $3,323 +8% | $39,660 |
| 2017 | $3,076 +105.5% | $39,660 +4.9% |
| 2016 | $1,496 -2.5% | $37,790 |
| 2015 | $1,535 +9.1% | $37,790 +22.1% |
| 2014 | $1,406 | $30,960 |
| 2013 | -- | $30,960 +4.8% |
| 2012 | -- | $29,550 |
| 2011 | -- | $29,550 -7.2% |
| 2010 | -- | $31,850 -7.8% |
| 2009 | $1,566 | $34,560 |
| 2008 | -- | $34,560 +9.6% |
| 2007 | -- | $31,520 |
| 2006 | $2,829 -8.1% | $31,520 -8.2% |
| 2004 | $3,080 -32.5% | $34,320 -2.1% |
| 2003 | $4,566 | $35,060 |
| 2002 | -- | $35,060 +46.3% |
| 2001 | $2,141 -16.8% | $23,960 -14.6% |
| 2000 | $2,572 | $28,050 |
Find assessor info on the county website
Neighborhood: Ponderosa Hills
Nearby homes
- $1,031,9005 bd3 ba3.7k sqft9126 Inspiration Dr, Parker, CO 80138Off Market
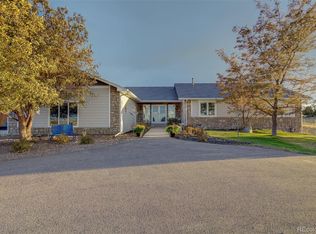
- $764,8003 bd2 ba1.5k sqft9206 Inspiration Dr, Parker, CO 80138Off Market
- $799,9004 bd5 ba4.6k sqft23600 E Swallow Cir, Aurora, CO 80016Sold

- $814,6004 bd3 ba3.4k sqft23610 E Swallow Cir, Aurora, CO 80016Off Market
- $714,2002 bd3 ba2.3k sqft23620 E Swallow Cir, Aurora, CO 80016Off Market
- $808,8004 bd4 ba3.2k sqft23590 E Swallow Cir, Aurora, CO 80016Off Market
- $742,3003 bd3 ba2.3k sqft23630 E Swallow Cir, Aurora, CO 80016Off Market
- $973,5004 bd4 ba3.5k sqft9189 Summit Rd, Parker, CO 80138Off Market
Nearby schools
GreatSchools rating
- 8/10Pine Lane Elementary SchoolGrades: PK-6Distance: 2.2 mi
- 4/10Sierra Middle SchoolGrades: 7-8Distance: 3 mi
- 8/10Chaparral High SchoolGrades: 9-12Distance: 5 mi
Schools provided by the listing agent
- Elementary: Pine Lane Prim/Inter
- Middle: Sierra
- High: Chaparral
- District: Douglas RE-1
Source: REcolorado as distributed by MLS GRID. This data may not be complete. We recommend contacting the local school district to confirm school assignments for this home.
Get a cash offer in 3 minutes
Find out how much your home could sell for in as little as 3 minutes with a no-obligation cash offer.
Estimated market value
$1,032,400
Get a cash offer in 3 minutes
Find out how much your home could sell for in as little as 3 minutes with a no-obligation cash offer.
Estimated market value
$1,032,400
- Colorado
- Douglas County
- Parker
- 80138
- Ponderosa Hills
- 9188 Inspiration Drive
Nearby cities
Nearby neighborhoods
Nearby zip codes
Other Parker Topics
