Skip main navigation
Closed
  • $511,000

    9188 Maple Dr, Saint John, IN 46373

    4beds
    3,150sqft
    Single Family Residence
    Built in 1996
    0.34 Acres Lot
    $512,800 Zestimate®
    $162/sqft
    $3,558 Estimated rent

    Home value

    $512,800

    $482,000 - $544,000

    $3,558/mo

    Zestimate® history
    Loading
    Loading...

    Owner options

    List your home for rent

    $3,558/mo

    Rent Zestimate®

    Find your next renter with Zillow Rental Manager. Plus, with online applications, you can quickly screen prospective tenants – for free.

    Learn more

    $3,558/mo

    Rent Zestimate®

    Refinance and save

    $3,359/mo

    Est. payment

    Refinancing to a lower rate could help reduce your monthly payments and save thousands over the life of the loan.

    See today's rates

    $3,359/mo

    Est. payment

    Explore your selling options

    Work with a Zillow partner agent

    Leverage their expertise and Zillow's premium Showcase listings to get your home seen by more buyers.

    Get started

    List with your own agent

    Get your home in front of millions of buyers by listing it on Zillow.

    Learn how to do it

    Sell it yourself

    Take full control of how buyers see your home on Zillow by listing For Sale by Owner (FSBO).

    List your home

    What's special

    In-ground heated poolElectric dog fenceInviting covered front porchFinished basement with barThree generously sized bedroomsWelcoming foyerFenced pool area
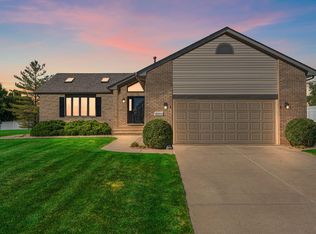
    Welcome to this beautifully maintained, freshly painted 4-bedroom, 3-bath quad-level home in the desirable Edgewood subdivision. From the inviting covered front porch and welcoming foyer to the spacious main-level living room, formal dining room with French doors, and open-concept kitchen and dining area, This home offers the perfect blend of comfort and functionality. The kitchen features granite countertops, extensive oak cabinetry, stone backsplash, a center island, and all stainless steel appliances that remain with the home including the Washer and Dryer. Upstairs are three generously sized bedrooms, including a spacious primary suite with tray ceilings, dual closets, and a beautifully updated en-suite bathroom. An additional full bathroom on the upper level adds everyday convenience. The fourth bedroom is on the lower level, along with a family room featuring a full brick fireplace that can be enjoyed with gas or wood, a newly updated three-quarter bathroom, and a convenient laundry room. The finished basement with bar provides even more living space, perfect for entertaining. Situated on over a quarter-acre lot, the backyard serves as your private retreat with an in-ground heated pool, newer liner, newer heater, and a fenced pool area. Additional features include a 3-car attached garage and an electric dog fence. Thoughtful updates, generous living spaces, and a functional floor plan make this home as practical as it is inviting. Schedule your private viewing today to tour this exceptional home and make it yours.

    Zillow last checked:

    Listing updated:

    Listed by:

    Matthew Salgado,

    Realty Executives Premier 219-462-2224,

    Carol Dobrzynski,

    Realty Executives Premier

    Bought with:

    Brian Oster, RB14047698

    @properties/Christie's Intl RE

    Source: NIRA as distributed by MLS GRID,MLS#: 842986MLS Logo

    Facts & features

    Interior

    Bedrooms & bathrooms
    • Bedrooms: 4
    • Bathrooms: 3
    • Full bathrooms: 1
    • 3/4 bathrooms: 2
    Rooms
    • Room types: Bonus Room, Primary Bedroom, Living Room, Laundry, Kitchen, Dining Room, Den, Bedroom 4, Bedroom 3, Bedroom 2
    Primary bedroom
    • Level: Upper
    • Area: 210
    • Dimensions: 15.0 x 14.0
    Bedroom 2
    • Level: Upper
    • Area: 165
    • Dimensions: 11.0 x 15.0
    Bedroom 3
    • Level: Upper
    • Area: 132
    • Dimensions: 11.0 x 12.0
    Bedroom 4
    • Level: Lower
    • Area: 120
    • Dimensions: 10.0 x 12.0
    Bonus room
    • Level: Lower
    • Area: 384
    • Dimensions: 24.0 x 16.0
    Den
    • Level: Basement
    • Area: 351
    • Dimensions: 27.0 x 13.0
    Dining room
    • Level: Main
    • Area: 143
    • Dimensions: 11.0 x 13.0
    Kitchen
    • Level: Main
    • Area: 221
    • Dimensions: 17.0 x 13.0
    Laundry
    • Level: Lower
    • Area: 80
    • Dimensions: 8.0 x 10.0
    Living room
    • Level: Main
    • Area: 208
    • Dimensions: 16.0 x 13.0
    Heating
    • Forced Air, Natural Gas
    Appliances
    • Included: Dryer, Water Softener Owned, Washer, Stainless Steel Appliance(s), Range Hood, Refrigerator, Microwave, Gas Water Heater, Dishwasher
    • Laundry: Lower Level, Sink, Laundry Room
    Features
    • Cathedral Ceiling(s), Wet Bar, Vaulted Ceiling(s), Tray Ceiling(s), Pantry, Kitchen Island, Granite Counters, Eat-in Kitchen, Entrance Foyer, Crown Molding, Ceiling Fan(s)
    • Basement: Daylight,Storage Space,Sump Pump,Full,Finished
    • Number of fireplaces: 1
    • Fireplace features: Family Room, Lower Level, Wood Burning, Gas
    Interior area
    • Total structure area: 3,150
    • Total interior livable area: 3,150 sqft
    • Finished area above ground: 1,575

    Property

    Parking
    • Total spaces: 3
    • Parking features: Attached, Driveway, Off Street, Garage Door Opener
    • Attached garage spaces: 3
    • Has uncovered spaces: Yes
    Features
    • Levels: Quad-Level
    • Patio & porch: Covered, Porch
    • Exterior features: Other
    • Pool features: Heated, In Ground
    • Fencing: Back Yard,Partial
    • Has view: Yes
    • View description: Neighborhood
    Lot
    • Size: 0.34 Acres
    • Features: Back Yard, Front Yard, Few Trees, Cul-De-Sac
    Details
    • Parcel number: 451130354010000035
    • Zoning description: residential
    • Special conditions: None

    Construction

    Type & style
    • Home type: SingleFamily
    • Property subtype: Single Family Residence
    Condition
    • New construction: No
    • Year built: 1996

    Utilities & green energy

    • Electric: 200+ Amp Service
    • Sewer: Public Sewer
    • Water: Public
    • Utilities for property: Other

    Community & HOA

    Community
    • Security: Carbon Monoxide Detector(s), Smoke Detector(s)
    • Subdivision: Edgewood
    HOA
    • Has HOA: No
    Location
    • Region: Saint John

    Financial & listing details

    • Price per square foot: $162/sqft
    • Tax assessed value: $417,100
    • Annual tax amount: $3,769
    • Date on market: 7/27/2026
    • Listing agreement: Exclusive Right To Sell
    • Listing terms: Cash,VA Loan,FHA,Conventional

    Price history

    DateEventPrice
    9/21/2026Sold$511,000+0.2%$162/sqft
    Source: NIRA as distributed by MLS GRID #842986 Report a problem
    8/25/2026Pending sale$509,900$162/sqft
    Source: NIRA as distributed by MLS GRID #842986 Report a problem
    8/3/2026Contingent$509,900$162/sqft
    Source: NIRA as distributed by MLS GRID #842986 Report a problem
    8/3/2026Pending sale$509,900$162/sqft
    Source: NIRA as distributed by MLS GRID #842986 Report a problem
    7/27/2026Listed for sale$509,900$162/sqft
    Source: NIRA as distributed by MLS GRID #842986 Report a problem

    Public tax history

    YearProperty taxesTax assessment
    2025$3,587 -1.5%$417,100 +6.6%
    2024$3,640 -0.6%$391,300 +0.7%
    2023$3,660 +8.5%$388,600 +10.8%
    2022$3,373 +6.9%$350,800 +5.8%
    2021$3,155 -6%$331,600 +8.3%
    2020$3,357 -1.3%$306,200 +1%
    2019$3,402 +6%$303,300 +1.7%
    2018$3,210 +11.9%$298,200 +2.2%
    2017$2,869 $291,800 +6.8%
    2016$2,869 -0.4%$273,200 -1.1%
    2014$2,880 -3.6%$276,200 -1%
    2013$2,987 -9.5%$279,100 +0.3%
    2012$3,302 +9.7%$278,200 -2.8%
    2011$3,010 -10%$286,200 -4.7%
    2010$3,345 $300,300 -1.3%
    2009-- $304,300 +15.6%
    2007-- $263,200 +29.3%
    2006-- $203,500
    2005-- $203,500
    2004-- $203,500 +99.3%
    2003-- $102,100
    2002-- $102,100 +200%
    2001-- $34,030
    Find assessor info on the county website

    Neighborhood: 46373

    Nearby schools

    GreatSchools rating
    Get a cash offer in 3 minutes
    Find out how much your home could sell for in as little as 3 minutes with a no-obligation cash offer.
    Estimated market value

    $512,800

    Get a cash offer in 3 minutes
    Find out how much your home could sell for in as little as 3 minutes with a no-obligation cash offer.
    Estimated market value

    $512,800