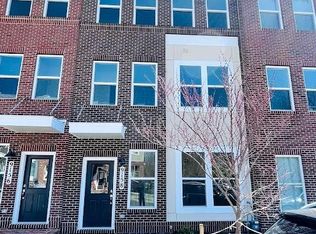
Welcome to this stunning 2020-built luxury townhome offering 3 bedrooms, 2 full baths, and 2 half baths in the highly sought-after Liberty community. Designed with modern elegance and everyday comfort in mind, this home features an open-concept floor plan, abundant natural light, a gourmet kitchen with quartz countertops, stainless steel appliances, a spacious center island, and a private deck perfect for relaxing or entertaining. The luxurious primary suite includes a walk-in closet and spa-inspired bath, while the attached two-car garage adds everyday convenience. Enjoy exceptional community amenities including a pool, clubhouse, fitness center, walking trails, and playgrounds. Ideally located just minutes from Fort Belvoir, shopping, dining, parks, the Lorton VRE, and major commuter routes including I-95 and the Fairfax County Parkway. Modern, stylish, and impeccably located this is luxury rental living at its finest.
Owner is responsible for the monthly HOA, tenants pay utilities.
Minimum Lease: 12 Months
Maximum Lease: 36 Month
Townhouse for rent
Accepts Zillow applications
$3,400/moFees may apply
9188 Snowden Ashford Rd, Lorton, VA 22079
3beds
1,877sqft
Price may not include required fees and charges. Price shown reflects the lease term provided. Learn more|
Townhouse
Available now
Cats, small dogs OK
Air conditioner, central air
In unit laundry
Attached garage parking
Central, heat pump
What's special
Open-concept floor planAttached two-car garageAbundant natural lightWalk-in closetLuxurious primary suiteSpacious center islandSpa-inspired bath
- 4 days |
- -- |
- -- |
Zillow last checked:
Listing updated:
Travel times
Facts & features
Interior
Bedrooms & bathrooms
- Bedrooms: 3
- Bathrooms: 4
- Full bathrooms: 4
Heating
- Central, Heat Pump
Cooling
- Air Conditioner, Central Air
Appliances
- Included: Dishwasher, Dryer, Freezer, Microwave Oven, Oven, Refrigerator, Washer
- Laundry: In Unit
Features
- Walk In Closet
- Flooring: Carpet
Interior area
- Total interior livable area: 1,877 sqft
Property
Parking
- Parking features: Attached, Garage
- Has attached garage: Yes
- Details: Contact manager
Features
- Exterior features: Walk In Closet
Details
- Additional structures: Garage(s)
- Parcel number: 107110C0004
Construction
Type & style
- Home type: Townhouse
- Property subtype: Townhouse
Building
Management
- Pets allowed: Yes
Community & HOA
Community
- Features: Fitness Center
HOA
- Amenities included: Fitness Center
Location
- Region: Lorton
Financial & listing details
- Lease term: 1 Year
Nearby apartments for rent
Price history
| Date | Event | Price |
|---|---|---|
| 8/11/2026 | Listed for rent | $3,400$2/sqft |
Source: Zillow Rentals Report a problem | ||
| 10/8/2020 | Listing removed | $574,500$306/sqft |
Source: Brookfield Management Washington LLC #VAFX1137570 Report a problem | ||
| 9/29/2020 | Pending sale | $574,500$306/sqft |
Source: Brookfield Management Washington LLC #VAFX1137570 Report a problem | ||
| 9/29/2020 | Listed for sale | $574,500-0.1%$306/sqft |
Source: Brookfield Management Washington LLC #VAFX1137570 Report a problem | ||
| 9/25/2020 | Sold | $575,301+0.1%$307/sqft |
Source: Public Record Report a problem | ||
| 6/3/2020 | Listed for sale | $574,500$306/sqft |
Source: Brookfield Residential Report a problem | ||
Neighborhood: 22079
Nearby schools
GreatSchools rating
- 6/10Halley Elementary SchoolGrades: PK-6Distance: 1.4 mi
- 9/10South County Middle SchoolGrades: 7-8Distance: 0.8 mi
- 8/10South County High SchoolGrades: 9-12Distance: 0.7 mi
Similar homes for rent

There are 2 available units in this apartment building