Skip main navigation
Sold for $345,000
  • $345,000

    9188 W 88th Circle, Westminster, CO 80021

    3beds
    1,375sqft
    Condominium
    Built in 1984
    -- sqft lot
    $340,000 Zestimate®
    $251/sqft
    $2,467 Estimated rent

    Home value

    $340,000

    $320,000 - $364,000

    $2,467/mo

    Zestimate® history
    Loading
    Loading...

    Owner options

    List your home for rent

    $2,467/mo

    Rent Zestimate®

    Find your next renter with Zillow Rental Manager. Plus, with online applications, you can quickly screen prospective tenants – for free.

    Learn more

    $2,467/mo

    Rent Zestimate®

    Refinance and save

    $2,537/mo

    Est. payment

    Refinancing to a lower rate could help reduce your monthly payments and save thousands over the life of the loan.

    See today's rates

    $2,537/mo

    Est. payment

    Explore your selling options

    Work with a Zillow partner agent

    Leverage their expertise and Zillow's premium Showcase listings to get your home seen by more buyers.

    Get started

    List with your own agent

    Get your home in front of millions of buyers by listing it on Zillow.

    Learn how to do it

    Sell it yourself

    Take full control of how buyers see your home on Zillow by listing For Sale by Owner (FSBO).

    List your home

    What's special

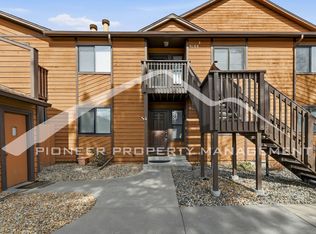
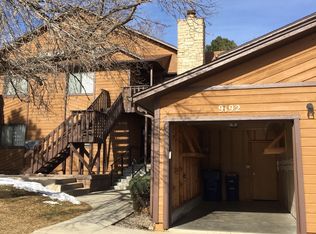
    Live minutes from Standley Lake – paddle board in the morning, relax by the fireplace at night. This Westminster condo just hit the market in Standley Shores in the quiet King Mills neighborhood! The largest floorplan offered in this community gives you 3 bedrooms, plus a loft, 2 bathrooms, and a freshly painted 1,375 sq ft of living space. When you walk in you are welcomed by vaulted ceilings making this condo feel large and open. The kitchen and dining room seamlessly flow into the living room, creating an ideal space for entertaining or enjoying daily life together. The living room offers a real wood burning fireplace to enjoy those cozy evenings. The kitchen is equipped with newer stainless steel appliances less than 2 years old and plenty of cabinet space in addition to the pantry. The primary bedroom features an ensuite bathroom and walk-in closet. Two additional bedrooms plus a full bathroom round out the main level. The loft offers an additional living space so everyone has space to spread out. Have peace of mind with the newer furnace and water heater less than 2 years old. Enjoy a detached one car garage with a parking space in front plus additional street parking! Enjoy the summer months grilling on your back deck or relaxing near the community pool. Prime Westminster location near Standley Lake Regional park – enjoy miles of walking, biking, and paddle boarding just minutes from your front door plus countless restaurants, shops and grocery options within 5-10 minutes. Maintenance-free living with HOA covering exterior maintenance including the roof, water and trash. This condo is zoned for Weber Elementary, Pomona Middle, and Pomona High School. Call Karlee Warren today to schedule a time to see it! 303-905-4655

    Zillow last checked:

    Listing updated:

    Listed by:

    Karlee Warren 303-905-4655 karlee@livintheburbs.com,

    Worth Clark Realty

    Bought with:

    Steve Valdez, 100097686

    Keller Williams Realty Urban Elite

    Source: REcolorado as distributed by MLS GRID,MLS#: 2691619MLS Logo

    Facts & features

    Interior

    Bedrooms & bathrooms
    • Bedrooms: 3
    • Bathrooms: 2
    • Full bathrooms: 2
    • Main level bathrooms: 2
    • Main level bedrooms: 3
    Bedroom
    • Level: Main
    Bedroom
    • Level: Main
    Bedroom
    • Description: Large Primary With Deck Access
    • Features: Primary Suite
    • Level: Main
    Bathroom
    • Level: Main
    Bathroom
    • Features: En Suite Bathroom
    • Level: Main
    Dining room
    • Description: Open To Living Room & Kitchen
    • Level: Main
    Kitchen
    • Description: Updated Stainless Steel Appliances
    • Level: Main
    Laundry
    • Level: Main
    Living room
    • Description: Vaulted Ceilings & Wood Burning Fireplace
    • Level: Main
    Loft
    • Description: Open Loft For Additional Living Space
    • Level: Upper
    Heating
    • Forced Air
    Cooling
    • Central Air
    Appliances
    • Included: Dishwasher, Disposal, Dryer, Range Hood, Refrigerator, Self Cleaning Oven, Washer
    • Laundry: In Unit
    Features
    • Ceiling Fan(s), Laminate Counters, Open Floorplan, Pantry, Primary Suite, Smoke Free, Vaulted Ceiling(s), Walk-In Closet(s)
    • Flooring: Carpet, Laminate
    • Windows: Skylight(s), Window Coverings
    • Has basement: No
    • Number of fireplaces: 1
    • Fireplace features: Living Room
    • Common walls with other units/homes: 2+ Common Walls
    Interior area
    • Total structure area: 1,375
    • Total interior livable area: 1,375 sqft
    • Finished area above ground: 1,375

    Property

    Parking
    • Total spaces: 1
    • Parking features: Exterior Access Door
    • Garage spaces: 1
    Features
    • Levels: Two
    • Stories: 2
    • Entry location: Exterior Access
    • Patio & porch: Deck
    • Exterior features: Balcony
    • Pool features: Outdoor Pool
    Details
    • Parcel number: 180153
    • Special conditions: Standard

    Construction

    Type & style
    • Home type: Condo
    • Property subtype: Condominium
    • Attached to another structure: Yes
    Materials
    • Cedar
    • Roof: Composition
    Condition
    • Year built: 1984

    Utilities & green energy

    • Sewer: Public Sewer
    • Water: Public
    • Utilities for property: Internet Access (Wired)

    Community & neighborhood

    Location
    • Region: Westminster
    • Subdivision: Standley Shores Condos

    HOA & financial

    HOA
    • Has HOA: Yes
    • HOA fee: $530 monthly
    • Amenities included: Playground, Pool
    • Services included: Insurance, Maintenance Grounds, Maintenance Structure, Recycling, Snow Removal, Trash, Water
    • Association name: Standley Lake Association
    • Association phone: 303-980-0700

    Other

    Other facts
    • Listing terms: Cash,Conventional,FHA
    • Ownership: Individual

    Price history

    DateEventPrice
    12/23/2025Sold$345,000$251/sqft
    Source: REcolorado as distributed by MLS GRID #2691619 Report a problem
    11/24/2025Pending sale$345,000$251/sqft
    Source: REcolorado as distributed by MLS GRID #2691619 Report a problem
    11/6/2025Listed for sale$345,000$251/sqft
    Source: REcolorado as distributed by MLS GRID #2691619 Report a problem

    Public tax history

    YearProperty taxesTax assessment
    2025$1,210 -0.1%$25,626 +13.4%
    2024$1,211 +8.6%$22,600
    2023$1,115 -1.4%$22,600 +6.2%
    2022$1,131 +11.8%$21,288 -2.8%
    2021$1,012 $21,900 +7.3%
    2020$1,012 +1.6%$20,413
    2019$995 +45.4%$20,413 +27.4%
    2018$685 $16,018
    2017$685 +28.3%$16,018 +14%
    2016$534 +100%$14,050
    2015$267 -68.8%$14,050 +32.1%
    2014$855 -2.6%$10,636
    2013$878 +2.5%$10,636 -3.9%
    2012$856 -6.7%$11,073
    2011$918 +0.1%$11,073 -7.4%
    2010$917 -7.4%$11,960
    2009$991 +0.2%$11,960 -7.2%
    2008$988 -1.7%$12,890
    2007$1,005 0%$12,890 -0.5%
    2006$1,006 -6.7%$12,950 -4.2%
    2005$1,078 +10.7%$13,520
    2004$973 +8.6%$13,520
    2003$896 +1.8%$13,520 +10.5%
    2002$880 +0.8%$12,240 +12.1%
    2001$872 -1.1%$10,920
    2000$882 $10,920

    Find assessor info on the county website

    Neighborhood: 80021

    Nearby schools

    GreatSchools rating
    Schools provided by the listing agent
    • Elementary: Weber
    • Middle: Pomona
    • High: Pomona
    • District: Jefferson County R-1

    Source: REcolorado as distributed by MLS GRID. This data may not be complete. We recommend contacting the local school district to confirm school assignments for this home.

    Get a cash offer in 3 minutes
    Find out how much your home could sell for in as little as 3 minutes with a no-obligation cash offer.
    Estimated market value
    $340,000
    Get a cash offer in 3 minutes
    Find out how much your home could sell for in as little as 3 minutes with a no-obligation cash offer.
    Estimated market value
    $340,000