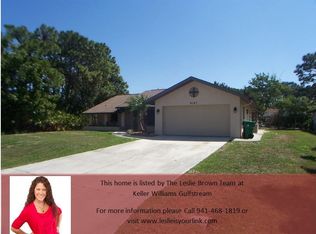
What a great value! NEW ROOF in 2022, WATER HEATER 2021, POOL CAGE 2019, POOL 2019, impact doors and windows in 2019, & AC in 2019! There's nothing left to do! This spacious 3 bedroom/2bath/2car garage POOL home is ready for new owners! The screened and carpeted entry provides a place to get in out of the sun or rain! Double door entry welcomes you into the L-shaped Living/dining room, with cathedral ceiling and ceiling fan, updated laminate flooring, and sliding glass doors which open onto the lanai. The kitchen has also been updated with pretty cabinetry and GRANITE COUNTERTOPS, tiled backsplash, and closet pantry. Appliances included are: GE microwave, GE dishwasher, GE smooth top stove, and GE double door refrigerator. There's both a breakfast bar plus a breakfast nook, so lots of choices for where to enjoy your morning cup of joe! The adjoining FAMILY ROOM has a cathedral ceiling and ceiling fan, and laminate flooring also. The master bedroom has a 2' bumpout, giving you extra room for that king sized bed, plus TWO WALK IN CLOSETS, laminate flooring, ceiling fan, and another set of sliding glass doors to the lanai. The master bath has an updated vanity w/pullouts and GRANITE COUNTERTOP, step in shower w/door, updated toilet, tiled floor and linen closet, plus SKYLIGHT to let in that Florida Sunshine! Guest bedroom #2 & 3 also have walk in closets, laminate flooring and ceiling fans, plus Guest bedroom #3 has another set of sliding glass doors to the pool area. The Guest/Pool bath features a combo tub/shower, linen closet, updated toilet, updated vanity w/GRANITE TOP and direct access to the pool area. There's a large laundry room w/GE washer/dryer and utility tub, with lots of upper storage. The two car garage has a bump out for a workbench, an automatic garage door opener, plus pull down stairs for attic access. The HUGE LANAI has a vinyl covered ceiling (so no flaking drywall) 3 ceiling fans and a great place for a tiki bar! The entire pool area has been updated with paver decking, and the SALTWATER QUARTZ POOL is heated. This home is not in a mandatory flood zone, so your lender will not require flood insurance! Plus there's no pesky Homeowner association telling you what you can and cannot do with your own property, plus no additional HOA fees! Yet you are still within just minutes of area beaches, shopping, restaurants and so much more! Don't delay - see this one today!
Sold for $385,000
Zillow last checked:
Listing updated:
Bought with:
Anthony Haynes, 3306229
PROGRAM REALTY, LLC
Source: Stellar MLS,MLS#: D6132585 Originating MLS: Englewood
Originating MLS: Englewood
Price history
| Date | Event | Price |
|---|---|---|
| 8/6/2024 | Sold | $385,000-3.7%$205/sqft |
Source:  Stellar MLS #D6132585 Report a problem Stellar MLS #D6132585 Report a problem | ||
| 7/3/2024 | Pending sale | $399,900$213/sqft |
Source: Stellar MLS #D6132585 Report a problem | ||
| 7/2/2024 | Price change | $399,900-3.6%$213/sqft |
Source: Stellar MLS #D6132585 Report a problem | ||
| 5/31/2024 | Price change | $414,900-2.4%$221/sqft |
Source: Stellar MLS #D6132585 Report a problem | ||
| 4/26/2024 | Price change | $425,000-1.1%$226/sqft |
Source: Stellar MLS #D6132585 Report a problem | ||
| 3/19/2024 | Listed for sale | $429,900-2.3%$229/sqft |
Source: Stellar MLS #D6132585 Report a problem | ||
| 1/26/2024 | Listing removed | -- |
Source: Stellar MLS #D6132585 Report a problem | ||
| 9/29/2023 | Listed for sale | $439,900+113.5%$234/sqft |
Source: Stellar MLS #D6132585 Report a problem | ||
| 10/26/2018 | Sold | $206,000-1.9%$110/sqft |
Source: Public Record Report a problem | ||
| 10/8/2018 | Pending sale | $209,900$112/sqft |
Source: Michael Saunders & Company - Licensed Real Estate Broker #N6100159 Report a problem | ||
| 7/24/2018 | Price change | $209,900-2.3%$112/sqft |
Source: Michael Saunders & Company - Licensed Real Estate Broker #N6100159 Report a problem | ||
| 6/19/2018 | Listed for sale | $214,900$114/sqft |
Source: Michael Saunders & Company - Licensed Real Estate Broker #N6100159 Report a problem | ||
| 6/11/2018 | Pending sale | $214,900$114/sqft |
Source: Michael Saunders & Company - Licensed Real Estate Broker #N6100159 Report a problem | ||
| 5/30/2018 | Price change | $214,900-2.3%$114/sqft |
Source: Michael Saunders & Company - Licensed Real Estate Broker #N6100159 Report a problem | ||
| 4/20/2018 | Listed for sale | $219,900+62.9%$117/sqft |
Source: Michael Saunders & Company - Licensed Real Estate Broker #N6100159 Report a problem | ||
| 2/4/2012 | Listing removed | $135,000$72/sqft |
Source: Island Attitude Realty #D5780312 Report a problem | ||
| 8/11/2011 | Listed for sale | $135,000$72/sqft |
Source: Island Attitude Realty #D5780312 Report a problem | ||
| 5/26/2011 | Listing removed | $135,000$72/sqft |
Source: ISLAND ATTITUDE REALTY #D5780312 Report a problem | ||
| 3/15/2011 | Price change | $135,000-9.9%$72/sqft |
Source: ISLAND ATTITUDE REALTY #D5780312 Report a problem | ||
| 10/7/2010 | Listed for sale | $149,900$80/sqft |
Source: ISLAND ATTITUDE REALTY #D5780312 Report a problem | ||
Get a cash offer in 3 minutes
Find out how much your home could sell for in as little as 3 minutes with a no-obligation cash offer.
Estimated market value
$361,400
