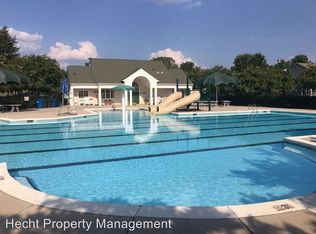
Step inside the open-concept floor plan that effortlessly connects the living, dining, and kitchen areas. Crown molding, wood flooring, tiled baths, fresh paint and new carpet enhance this move-in ready home. The tiled kitchen features a stylish glass tile backsplash. Retreat to your sanctuary in the expansive primary bedroom complete with a generous walk-in closet. The bath boasts a relaxing garden tub and separate shower. The additional bonus room serves as a perfect fourth bedroom or can be transformed into a home office, playroom, or guest suite, providing you with plenty of flexibility. Enjoy outdoor living at its finest on the oversized patio. The privacy-fenced yard ensures a secure and tranquil environment for families and pets alike. Experience a vibrant community lifestyle with access to a sparkling community pool and a well-equipped playground, perfect for family fun and relaxation.
Closed
$440,000
9189 Glenashley Dr, Cornelius, NC 28031
4beds
2,095sqft
Single Family Residence
Built in 2005
0.13 Acres Lot
$438,500 Zestimate®
$210/sqft
$2,601 Estimated rent
Home value
$438,500
$403,000 - $478,000
$2,601/mo
Zestimate® history
Owner options
List your home for rent
$2,601/mo
Rent Zestimate®
Find your next renter with Zillow Rental Manager. Plus, with online applications, you can quickly screen prospective tenants – for free.
$2,601/mo
Rent Zestimate®
Refinance and save
$2,662/mo
Est. payment
Refinancing to a lower rate could help reduce your monthly payments and save thousands over the life of the loan.
$2,662/mo
Est. payment
Explore your selling options
Work with a Zillow partner agent
Leverage their expertise and Zillow's premium Showcase listings to get your home seen by more buyers.
Get startedList with your own agent
Get your home in front of millions of buyers by listing it on Zillow.
Learn how to do itSell it yourself
Take full control of how buyers see your home on Zillow by listing For Sale by Owner (FSBO).
List your homeWhat's special
Bonus roomCrown moldingWood flooringFresh paintSeparate showerPrivacy-fenced yardTiled baths
Zillow last checked:
Listing updated:
Listed by:
Christopher Popko chris@homescharlotte.com,
Carolina Living Associates LLC
Bought with:
Melissa Sanchez
Howard Hanna Allen Tate Lake Norman
Source: Canopy MLS as distributed by MLS GRID,MLS#: 4243102
Facts & features
Interior
Bedrooms & bathrooms
- Bedrooms: 4
- Bathrooms: 3
- Full bathrooms: 2
- 1/2 bathrooms: 1
- Main level bedrooms: 3
Primary bedroom
- Level: Main
Bedroom s
- Level: Main
Bathroom full
- Level: Main
Bathroom half
- Level: Main
Other
- Level: Upper
Dining room
- Level: Main
Kitchen
- Level: Main
Laundry
- Level: Main
Living room
- Level: Main
Heating
- Forced Air, Natural Gas
Cooling
- Ceiling Fan(s), Central Air
Appliances
- Included: Dishwasher, Disposal, Electric Oven, Electric Range, Microwave, Refrigerator
- Laundry: Mud Room, Laundry Room, Main Level
Features
- Pantry, Walk-In Closet(s)
- Flooring: Carpet, Vinyl, Wood
- Doors: Storm Door(s)
- Has basement: No
- Fireplace features: Gas Log, Living Room
Interior area
- Total structure area: 2,095
- Total interior livable area: 2,095 sqft
- Finished area above ground: 2,095
- Finished area below ground: 0
Property
Parking
- Total spaces: 2
- Parking features: Attached Garage, Garage on Main Level
- Attached garage spaces: 2
Features
- Levels: One and One Half
- Stories: 1.5
- Patio & porch: Front Porch, Patio
- Pool features: Community
- Fencing: Back Yard
Lot
- Size: 0.13 Acres
- Features: Level
Details
- Parcel number: 00540593
- Zoning: NR
- Special conditions: Standard
Construction
Type & style
- Home type: SingleFamily
- Architectural style: Traditional
- Property subtype: Single Family Residence
Materials
- Aluminum, Vinyl
- Foundation: Slab
- Roof: Shingle
Condition
- New construction: No
- Year built: 2005
Utilities & green energy
- Sewer: Public Sewer
- Water: City
- Utilities for property: Electricity Connected
Community & HOA
Community
- Features: Clubhouse
- Subdivision: Heritage Green
Location
- Region: Cornelius
Financial & listing details
- Price per square foot: $210/sqft
- Tax assessed value: $427,600
- Date on market: 4/10/2025
- Cumulative days on market: 4 days
- Listing terms: Cash,Conventional,FHA,VA Loan
- Electric utility on property: Yes
- Road surface type: Concrete, Paved
Price history
| Date | Event | Price |
|---|---|---|
| 5/15/2025 | Sold | $440,000-2.2%$210/sqft |
Source:  Canopy MLS as distributed by MLS GRID #4243102 Report a problem Canopy MLS as distributed by MLS GRID #4243102 Report a problem | ||
| 4/14/2025 | Pending sale | $450,000$215/sqft |
Source: Canopy MLS as distributed by MLS GRID #4243102 Report a problem | ||
| 4/10/2025 | Listed for sale | $450,000+57.9%$215/sqft |
Source: Canopy MLS as distributed by MLS GRID #4243102 Report a problem | ||
| 7/24/2020 | Listing removed | $285,000$136/sqft |
Source: Keller Williams Realty #3636203 Report a problem | ||
| 7/3/2020 | Listed for sale | $285,000+35.7%$136/sqft |
Source: Keller Williams Lake Norman #3636203 Report a problem | ||
| 2/13/2015 | Sold | $210,000-6.7%$100/sqft |
Source: Canopy MLS as distributed by MLS GRID #3052748 Report a problem | ||
| 12/17/2014 | Listed for sale | $225,000+19%$107/sqft |
Source: Helen Adams Realty #3052748 Report a problem | ||
| 11/7/2014 | Listing removed | $1,400$1/sqft |
Source: Hansen Property Management Inc #3041162 Report a problem | ||
| 10/28/2014 | Listed for rent | $1,400$1/sqft |
Source: Hansen Property Management Inc #3041162 Report a problem | ||
| 9/25/2012 | Listing removed | $1,400$1/sqft |
Source: Shearer Realty Report a problem | ||
| 9/13/2012 | Price change | $1,400-6.7%$1/sqft |
Source: Shearer Realty Inc. Report a problem | ||
| 8/24/2012 | Listed for rent | $1,500$1/sqft |
Source: RentalHunt.com #252244 Report a problem | ||
| 6/15/2006 | Sold | $189,000$90/sqft |
Source: Public Record Report a problem | ||
Public tax history
| Year | Property taxes | Tax assessment |
|---|---|---|
| 2025 | -- | $427,600 |
| 2024 | -- | $427,600 |
| 2023 | -- | $427,600 +69.1% |
| 2022 | -- | $252,900 |
| 2021 | -- | $252,900 |
| 2020 | -- | $252,900 |
| 2019 | $2,155 +28.8% | $252,900 +65.7% |
| 2018 | $1,673 +1.1% | $152,600 |
| 2017 | $1,654 | $152,600 |
| 2016 | $1,654 | $152,600 |
| 2015 | $1,654 +1.7% | $152,600 |
| 2014 | $1,626 | -- |
| 2013 | -- | $152,600 |
| 2012 | -- | $152,600 |
| 2011 | -- | $152,600 -8.2% |
| 2010 | -- | $166,300 |
| 2009 | -- | $166,300 |
| 2008 | -- | $166,300 |
| 2007 | -- | $166,300 +64% |
| 2006 | -- | $101,400 |
Find assessor info on the county website
Neighborhood: 28031
Nearby homes
- $474,5004 bd3 ba2.5k sqft9183 Glenashley Dr, Cornelius, NC 28031Off Market

- $427,9003 bd2 ba1.9k sqft9193 Glenashley Dr, Cornelius, NC 28031Off Market
- $381,6003 bd2 ba1.6k sqft9179 Glenashley Dr, Cornelius, NC 28031Off Market
- $436,9003 bd2 ba2k sqft9197 Glenashley Dr, Cornelius, NC 28031Off Market

- $435,4004 bd2 ba2k sqft9173 Glenashley Dr, Cornelius, NC 28031Off Market
- $397,5003 bd2 ba1.7k sqft9188 Glenashley Dr, Cornelius, NC 28031Off Market
- $431,1003 bd2 ba2k sqft9192 Glenashley Dr, Cornelius, NC 28031Off Market
- $369,2003 bd2 ba1.3k sqft9184 Glenashley Dr, Cornelius, NC 28031Off Market
Nearby schools
GreatSchools rating
- 9/10J.V. Washam ElementaryGrades: K-5Distance: 0.7 mi
- 10/10Bailey Middle SchoolGrades: 6-8Distance: 1 mi
- 7/10William Amos Hough HighGrades: 9-12Distance: 1.6 mi
Get a cash offer in 3 minutes
Find out how much your home could sell for in as little as 3 minutes with a no-obligation cash offer.
Estimated market value
$438,500
Get a cash offer in 3 minutes
Find out how much your home could sell for in as little as 3 minutes with a no-obligation cash offer.
Estimated market value
$438,500
- North Carolina
- Mecklenburg County
- Cornelius
- 28031
- 9189 Glenashley Dr
Nearby cities
Nearby zip codes
Other Cornelius Topics
