Skip main navigation
Sold for $499,900
  • $499,900

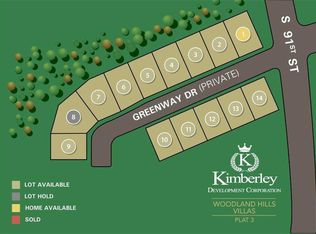
    9189 Greenway Dr, West Des Moines, IA 50266

    3beds
    1,291sqft
    Townhouse, Condominium
    Built in 2022
    7,840 Square Feet Lot
    $495,400 Zestimate®
    $387/sqft
    $1,926 Estimated rent

    Home value

    $495,400

    $461,000 - $535,000

    $1,926/mo

    Zestimate® history
    Loading
    Loading...

    Owner options

    List your home for rent

    $1,926/mo

    Rent Zestimate®

    Find your next renter with Zillow Rental Manager. Plus, with online applications, you can quickly screen prospective tenants – for free.

    Learn more

    $1,926/mo

    Rent Zestimate®

    Refinance and save

    $3,524/mo

    Est. payment

    Refinancing to a lower rate could help reduce your monthly payments and save thousands over the life of the loan.

    See today's rates

    $3,524/mo

    Est. payment

    Explore your selling options

    Work with a Zillow partner agent

    Leverage their expertise and Zillow's premium Showcase listings to get your home seen by more buyers.

    Get started

    List with your own agent

    Get your home in front of millions of buyers by listing it on Zillow.

    Learn how to do it

    Sell it yourself

    Take full control of how buyers see your home on Zillow by listing For Sale by Owner (FSBO).

    List your home

    What's special

    Gas fireplaceOpen-concept designQuartz countertopsDual vanity sinksPrivate patioQuiet cul-de-sacLarge walk-in closet
    Welcome to this stunning ranch walkout villa, built by Kimberly, offering the perfect blend of luxury and convenience. This home features 3 bedrooms, 3 bathrooms, and a 3-car garage, and is nestled on a quiet cul-de-sac. Upon entering, you’ll immediately be captivated by the peaceful views and the privacy of mature trees right in your backyard. The homeowners have recently remodeled the back deck to enhance the outdoor experience, adding a roof, composite decking, and screening half of the space, while leaving the other half open to enjoy the sunshine. The main level boasts an open-concept design ideal for entertaining. The kitchen features quartz countertops, soft-close drawers, a gas stove, a corner walk-in pantry, and a large island. The family room is centered around a cozy gas fireplace, perfect for those cooler nights. The spacious primary bedroom is also located on the main level and includes a beautifully tiled shower, dual vanity sinks, and a large walk-in closet. Conveniently located off the garage, the laundry room includes a coat closet and a custom bench, adding extra storage space. As you enter the lower level, you’ll be greeted by the latest home project: a stunning board and batten accent wall. The lower level also includes a large family room, a third bedroom, and an additional bathroom, plus access to a private patio—perfect for outdoor entertaining. The HOA covers snow removal, lawn care, and irrigation, offering a low-maintenance lifestyle.

    Zillow last checked:

    Listing updated:

    Listed by:

    Dayna Foust (515)954-5400,

    RE/MAX Concepts

    Bought with:

    Sue Sutton-Ludwig

    RE/MAX Concepts

    Bill Ludwig

    RE/MAX Concepts

    Source: DMMLS,MLS#: 709623MLS LogoOriginating MLS: Des Moines Area Association of REALTORS

    Facts & features

    Interior

    Bedrooms & bathrooms
    • Bedrooms: 3
    • Bathrooms: 3
    • Full bathrooms: 2
    • 3/4 bathrooms: 1
    • Main level bedrooms: 2
    Heating
    • Forced Air, Gas, Natural Gas
    Cooling
    • Central Air
    Appliances
    • Included: Dishwasher, Microwave, Refrigerator, Stove
    • Laundry: Main Level
    Features
    • Dining Area, Window Treatments
    • Flooring: Carpet, Laminate, Tile
    • Basement: Finished,Walk-Out Access
    • Number of fireplaces: 1
    • Fireplace features: Gas, Vented
    Interior area
    • Total structure area: 1,291
    • Total interior livable area: 1,291 sqft
    • Finished area below ground: 658

    Property

    Parking
    • Total spaces: 3
    • Parking features: Attached, Garage, Three Car Garage
    • Attached garage spaces: 3
    Features
    • Patio & porch: Covered, Deck, Open, Patio, Porch, Screened
    • Exterior features: Deck, Enclosed Porch, Sprinkler/Irrigation, Patio
    Lot
    • Size: 7,840 Square Feet
    • Features: Pie Shaped Lot
    Details
    • Parcel number: 1615482001
    • Zoning: R

    Construction

    Type & style
    • Home type: Townhouse
    • Architectural style: Ranch
    • Property subtype: Townhouse, Condominium
    Materials
    • Cement Siding, Stone
    • Foundation: Poured
    • Roof: Asphalt,Shingle
    Condition
    • Year built: 2022
    Details
    • Builder name: Kimberley Development Corp.

    Utilities & green energy

    • Sewer: Public Sewer
    • Water: Public

    Community & HOA

    Community
    • Security: Security System, Smoke Detector(s)
    HOA
    • Has HOA: Yes
    • Services included: Maintenance Grounds, Snow Removal
    • HOA fee: $181 monthly
    • HOA name: Villas of Woodland Hills HOA
    • Second HOA name: Stanbrough Realty
    • Second HOA phone: 515-334-3345
    Location
    • Region: West Des Moines

    Financial & listing details

    • Price per square foot: $387/sqft
    • Tax assessed value: $416,830
    • Annual tax amount: $6,568
    • Date on market: 1/3/2025
    • Cumulative days on market: 12 days
    • Listing terms: Cash,Conventional,FHA,VA Loan
    • Road surface type: Concrete

    Price history

    DateEventPrice
    3/13/2025Sold$499,900$387/sqft
    Source: DMMLS #709623 Report a problem
    1/15/2025Pending sale$499,900$387/sqft
    Source: DMMLS #709623 Report a problem
    1/3/2025Listed for sale$499,900+6.8%$387/sqft
    Source: DMMLS #709623 Report a problem
    4/21/2023Sold$467,900-0.4%$362/sqft
    Source: DMMLS #667796 Report a problem
    3/9/2023Pending sale$469,900$364/sqft
    Source: DMMLS #667796 Report a problem
    2/17/2023Price change$469,900-2.1%$364/sqft
    Source: DMMLS #667796 Report a problem
    8/17/2022Listed for sale$479,900$372/sqft
    Source: DMMLS #658422 Report a problem
    8/11/2022Listing removed--
    Source: DMMLS #646020 Report a problem
    7/22/2022Price change$479,900-2%$372/sqft
    Source: DMMLS #646020 Report a problem
    2/18/2022Listed for sale$489,900+366.6%$379/sqft
    Source: DMMLS #646020 Report a problem
    11/10/2020Listing removed$105,000$81/sqft
    Source: RE/MAX Precision #594721 Report a problem
    2/20/2020Price change$105,000-8.7%$81/sqft
    Source: RE/MAX Precision #594721 Report a problem
    11/11/2019Listed for sale$115,000$89/sqft
    Source: RE/MAX Precision #594721 Report a problem

    Public tax history

    YearProperty taxesTax assessment
    2025$6,822 +3.9%$416,830 +0.8%
    2024$6,568 +234.1%$413,640 +1.9%
    2023$1,966 +98200%$406,030 +286.7%
    2022$2 $105,000 +95354.5%
    2021$2 $110
    2020$2 $110
    2019$2 $110
    2018-- $110
    Find assessor info on the county website

    Neighborhood: 50266

    Nearby schools

    GreatSchools rating
    Schools provided by the listing agent
    • District: Waukee

    Source: DMMLS. This data may not be complete. We recommend contacting the local school district to confirm school assignments for this home.

    Sell for more on Zillow
    Get a Zillow Showcase℠ listing at no additional cost and you could sell for .
    $495,400
    2% more
    +$9,908
    With Zillow Showcase(estimated)
    $505,308
    Sell for more on Zillow
    Get a Zillow Showcase℠ listing at no additional cost and you could sell for .
    $495,400
    2% more
    +$9,908
    With Zillow Showcase(estimated)
    $505,308