Welcome to this beautiful 5-bedroom, 3.5-bath colonial home, in A-1+ condition. Great floor plan and open living spaces offers an excellent opportunity to customize your home according to your unique vision and lifestyle. Step inside and be greeted by the charm and character of this home. The interior boasts crown moldings that add a touch of sophistication and style. It is a spacious home with plenty of room for entertaining guests or spending quality time with family. The cozy wood fireplace in the family room is the perfect spot to curl up with a good book on chilly nights. Classic Kitchen with stainless steel appliances, granite counters, pantry, breakfast area (stunning views!). With 5 bedrooms up, there is ample space for a large family or use as a home office/study. Deluxe Primary Suite with large walk in closet and primary bath. The walk out lower level features a full bath, large storage room and recreation room with 2 entertainment areas---one for a large TV and the other for a pool table and game room. Full 2-car garage provides convenient parking and storage space. Mud/Laundry Room with very convenient closet. Notable dates- Roof replaced 2017, A/C and Humidifier 2022. Spectacular flat lot!! Overall, this home is a true gem. With its charming character, spaciousness, excellent condition and convenient location---it is sure to meet all of your needs and exceed your expectations.
Sold for $938,500
$938,500
9189 Lake Braddock Dr, Burke, VA 22015
5beds
3,635sqft
Single Family Residence
Built in 1979
10,587 Square Feet Lot
$1,057,200 Zestimate®
$258/sqft
$4,414 Estimated rent
Home value
$1,057,200
$1.00M - $1.11M
$4,414/mo
Zestimate® history
Owner options
List your home for rent
$4,414/mo
Rent Zestimate®
Find your next renter with Zillow Rental Manager. Plus, with online applications, you can quickly screen prospective tenants – for free.
$4,414/mo
Rent Zestimate®
Refinance and save
$5,982/mo
Est. payment
Refinancing to a lower rate could help reduce your monthly payments and save thousands over the life of the loan.
$5,982/mo
Est. payment
Explore your selling options
Work with a Zillow partner agent
Leverage their expertise and Zillow's premium Showcase listings to get your home seen by more buyers.
Get startedList with your own agent
Get your home in front of millions of buyers by listing it on Zillow.
Learn how to do itSell it yourself
Take full control of how buyers see your home on Zillow by listing For Sale by Owner (FSBO).
List your homeWhat's special
Zillow last checked:
Listing updated:
Listed by:
Feven Woldu 703-508-9454,
RE/MAX Allegiance
Bought with:
Sarah Kaplan, 0225216460
RE/MAX Allegiance
Source: Bright MLS,MLS#: VAFX2161340
Facts & features
Interior
Bedrooms & bathrooms
- Bedrooms: 5
- Bathrooms: 4
- Full bathrooms: 3
- 1/2 bathrooms: 1
- Main level bathrooms: 1
Basement
- Area: 1150
Heating
- Forced Air, Natural Gas
Cooling
- Central Air, Electric
Appliances
- Included: Microwave, Dishwasher, Disposal, Dryer, Exhaust Fan, Extra Refrigerator/Freezer, Oven/Range - Electric, Refrigerator, Stainless Steel Appliance(s), Washer, Gas Water Heater
Features
- Built-in Features, Crown Molding, Family Room Off Kitchen, Floor Plan - Traditional, Formal/Separate Dining Room, Kitchen - Table Space, Pantry, Primary Bath(s), Recessed Lighting, Walk-In Closet(s), 9'+ Ceilings
- Flooring: Carpet
- Windows: Window Treatments
- Basement: Full,Partially Finished,Improved,Space For Rooms,Walk-Out Access,Windows,Connecting Stairway,Partial
- Number of fireplaces: 1
- Fireplace features: Wood Burning
Interior area
- Total structure area: 4,058
- Total interior livable area: 3,635 sqft
- Finished area above ground: 2,908
- Finished area below ground: 727
Property
Parking
- Total spaces: 2
- Parking features: Garage Faces Front, Inside Entrance, Garage Door Opener, Oversized, Attached
- Attached garage spaces: 2
Accessibility
- Accessibility features: None
Features
- Levels: Three
- Stories: 3
- Exterior features: Lawn Sprinkler, Sidewalks
- Pool features: None
Lot
- Size: 10,587 Square Feet
- Features: Landscaped, Premium, Rear Yard
Details
- Additional structures: Above Grade, Below Grade
- Parcel number: 0782 14 0365
- Zoning: 131
- Special conditions: Standard
Construction
Type & style
- Home type: SingleFamily
- Architectural style: Colonial
- Property subtype: Single Family Residence
Materials
- Brick, Vinyl Siding
- Foundation: Concrete Perimeter
Condition
- Very Good
- New construction: No
- Year built: 1979
Utilities & green energy
- Sewer: Public Sewer
- Water: Public
Community & HOA
Community
- Security: Fire Sprinkler System
- Subdivision: Signal Hill
HOA
- Has HOA: Yes
- HOA fee: $150 annually
Location
- Region: Burke
Financial & listing details
- Price per square foot: $258/sqft
- Tax assessed value: $847,790
- Annual tax amount: $9,567
- Date on market: 2/1/2024
- Listing agreement: Exclusive Right To Sell
- Listing terms: Conventional,Cash
- Ownership: Fee Simple
Price history
| Date | Event | Price |
|---|---|---|
| 2/23/2024 | Sold | $938,500+4.3%$258/sqft |
Source:  Bright MLS #VAFX2161340 Report a problem Bright MLS #VAFX2161340 Report a problem | ||
| 2/12/2024 | Pending sale | $899,900$248/sqft |
Source: Bright MLS #VAFX2161340 Report a problem | ||
| 2/6/2024 | Contingent | $899,900$248/sqft |
Source: Bright MLS #VAFX2161340 Report a problem | ||
| 2/1/2024 | Listed for sale | $899,900$248/sqft |
Source: Bright MLS #VAFX2161340 Report a problem | ||
Public tax history
| Year | Property taxes | Tax assessment |
|---|---|---|
| 2025 | $11,181 +3.9% | $914,420 +3.8% |
| 2024 | $10,765 +7% | $881,350 +4% |
| 2023 | $10,057 +10.1% | $847,790 +11.9% |
| 2022 | $9,137 | $757,500 +7.8% |
| 2021 | -- | $702,840 +2.9% |
| 2020 | $8,454 +1.1% | $683,020 +1.3% |
| 2019 | $8,364 +2% | $674,160 +1.7% |
| 2018 | $8,199 +1.9% | $663,160 |
| 2017 | $8,044 +0.2% | $663,160 |
| 2016 | $8,028 +3.6% | $663,160 |
| 2015 | $7,746 +5.1% | $663,160 +5.2% |
| 2014 | $7,367 | $630,660 +8.8% |
| 2013 | -- | $579,760 |
| 2012 | -- | $579,760 -4% |
| 2011 | -- | $604,130 +10.7% |
| 2010 | -- | $545,790 -4.5% |
| 2009 | -- | $571,650 -4.9% |
| 2008 | -- | $601,390 -9.3% |
| 2007 | -- | $662,810 +56.6% |
| 2003 | -- | $423,170 +11% |
| 2002 | -- | $381,235 +27.6% |
| 2001 | -- | $298,770 |
Find assessor info on the county website
Neighborhood: 22015
Nearby homes
- $1,101,5005 bd3 ba3.3k sqft9187 Lake Braddock Dr, Burke, VA 22015Off Market
- $943,3004 bd3 ba3k sqft9191 Lake Braddock Dr, Burke, VA 22015Off Market
- $1,018,9005 bd4 ba3.5k sqft5503 De Soto St, Burke, VA 22015Off Market
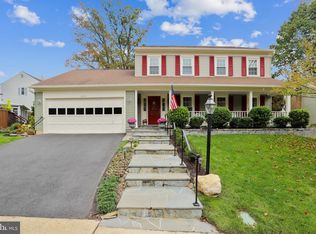
- $837,9003 bd3 ba2k sqft9117 Blue Jug Lndg, Burke, VA 22015Off Market

- $919,6004 bd2 ba2.4k sqft9185 Lake Braddock Dr, Burke, VA 22015Off Market
- $910,2005 bd2 ba2.3k sqft9190 Lake Braddock Dr, Burke, VA 22015Off Market
- $853,7003 bd2 ba1.8k sqft9186 Lake Braddock Dr, Burke, VA 22015Off Market
- $1,013,7004 bd4 ba3k sqft5505 De Soto St, Burke, VA 22015Off Market
Nearby schools
GreatSchools rating
- 9/10Ravensworth Elementary SchoolGrades: PK-6Distance: 2 mi
- 9/10Lake Braddock SecondaryGrades: 7-12Distance: 0.4 mi
Schools provided by the listing agent
- Elementary: Ravensworth
- Middle: Lake Braddock Secondary School
- High: Lake Braddock
- District: Fairfax County Public Schools
Source: Bright MLS. This data may not be complete. We recommend contacting the local school district to confirm school assignments for this home.
Get a cash offer in 3 minutes
Find out how much your home could sell for in as little as 3 minutes with a no-obligation cash offer.
Estimated market value
$1,057,200
Get a cash offer in 3 minutes
Find out how much your home could sell for in as little as 3 minutes with a no-obligation cash offer.
Estimated market value
$1,057,200
- Virginia
- Fairfax County
- Burke
- 22015
- 9189 Lake Braddock Dr
Nearby cities
Nearby zip codes
Other Burke Topics
