POTENTIAL SHORT SALE. Look no further! This appealing 3-bedroom, 2-bathroom Traditional is found in the Willow Pointe development. Step from the Welcome mat into an interior embrace that includes an open floor plan, stylish lighting, and neutral decor. Natural light, granite counters, and an attractive island layout make for an inspiring kitchen environment. The tranquil master bedroom includes a private bath with a separate tub and shower. The other two bedrooms are ready for your vision. Attached two-car garage. Exteriors include an inviting patio and a breezy front porch. The only missing ingredient is you. Seller will make no repairs. Property is being sold "AS IS", with any and all inspections being for the sole purpose of Buyer's knowledge.
Sold
Price Unknown
9189 Yellowfin Dr, Denham Springs, LA 70726
3beds
1,601sqft
Single Family Residence, Residential
Built in 2015
0.3 Acres Lot
$261,700 Zestimate®
$--/sqft
$1,791 Estimated rent
Home value
$261,700
$249,000 - $275,000
$1,791/mo
Zestimate® history
Owner options
List your home for rent
$1,791/mo
Rent Zestimate®
Find your next renter with Zillow Rental Manager. Plus, with online applications, you can quickly screen prospective tenants – for free.
$1,791/mo
Rent Zestimate®
Refinance and save
Refinancing to a lower rate could help reduce your monthly payments and save thousands over the life of the loan.
Explore your selling options
Work with a Zillow partner agent
Leverage their expertise and Zillow's premium Showcase listings to get your home seen by more buyers.
Get startedList with your own agent
Get your home in front of millions of buyers by listing it on Zillow.
Learn how to do itSell it yourself
Take full control of how buyers see your home on Zillow by listing For Sale by Owner (FSBO).
List your homeWhat's special
Tranquil master bedroomGranite countersNatural lightOpen floor planNeutral decorPrivate bathStylish lighting
Zillow last checked:
Listing updated:
Listed by:
Jennifer Dipuma,
Property First Realty Group
Bought with:
Rachael Taylor, 0995691314
Smart Move Real Estate
Source: ROAM MLS,MLS#: 2023011719
Facts & features
Interior
Bedrooms & bathrooms
- Bedrooms: 3
- Bathrooms: 2
- Full bathrooms: 2
Rooms
- Room types: Bedroom, Primary Bedroom, Living Room
Primary bedroom
- Features: Ceiling 9ft Plus, Ceiling Fan(s), En Suite Bath
- Level: First
- Area: 195.64
- Width: 13.4
Bedroom 1
- Level: First
- Area: 111.21
- Dimensions: 11 x 10.11
Bedroom 2
- Level: First
- Area: 111.21
- Dimensions: 11 x 10.11
Primary bathroom
- Features: Double Vanity, Separate Shower, Walk-In Closet(s), Soaking Tub
Kitchen
- Features: Granite Counters, Kitchen Island, Pantry
Living room
- Level: First
- Area: 306.21
Heating
- Central
Cooling
- Central Air, Ceiling Fan(s)
Appliances
- Included: Elec Stove Con, Electric Cooktop, Dishwasher, Disposal, Microwave, Range/Oven, Refrigerator, Stainless Steel Appliance(s)
- Laundry: Electric Dryer Hookup, Washer Hookup, Inside, Washer/Dryer Hookups
Features
- Ceiling 9'+, Vaulted Ceiling(s), Crown Molding
- Flooring: Ceramic Tile, Laminate
- Attic: Attic Access
Interior area
- Total structure area: 2,278
- Total interior livable area: 1,601 sqft
Property
Parking
- Total spaces: 2
- Parking features: 2 Cars Park, Garage
- Has garage: Yes
Features
- Stories: 1
- Patio & porch: Covered
- Exterior features: Lighting
- Fencing: None
- Frontage length: 75
Lot
- Size: 0.3 Acres
- Dimensions: 75 x 180
- Features: Landscaped
Details
- Parcel number: 0631028
- Special conditions: Standard,Short Sale
Construction
Type & style
- Home type: SingleFamily
- Architectural style: Traditional
- Property subtype: Single Family Residence, Residential
Materials
- Brick Siding, Stucco Siding, Vinyl Siding, Frame
- Foundation: Slab
- Roof: Shingle
Condition
- New construction: No
- Year built: 2015
Details
- Builder name: Masters Homes, LLC
Utilities & green energy
- Gas: None
- Sewer: Public Sewer
- Water: Public
- Utilities for property: Cable Connected
Community & HOA
Community
- Security: Security System, Smoke Detector(s)
- Subdivision: Willow Pointe
Location
- Region: Denham Springs
Financial & listing details
- Tax assessed value: $234,330
- Annual tax amount: $1,670
- Date on market: 7/15/2023
- Listing terms: Cash,Conventional,FHA,FMHA/Rural Dev,VA Loan
Price history
| Date | Event | Price |
|---|---|---|
| 10/13/2023 | Sold | -- |
Source:  ROAM MLS #2023011719 Report a problem ROAM MLS #2023011719 Report a problem | ||
| 10/11/2023 | Pending sale | $250,000$156/sqft |
Source: ROAM MLS #2023011719 Report a problem | ||
| 7/15/2023 | Listed for sale | $250,000+11.2%$156/sqft |
Source: ROAM MLS #2023011719 Report a problem | ||
| 11/16/2020 | Sold | -- |
Source: ROAM MLS #2020015740 Report a problem | ||
| 10/13/2020 | Pending sale | $224,900$140/sqft |
Source: Keller Williams Realty Red Stick Partners #2020015740 Report a problem | ||
| 10/3/2020 | Listed for sale | $224,900$140/sqft |
Source: Keller Williams Realty Red Stick Partners #2020015740 Report a problem | ||
| 3/23/2015 | Sold | -- |
Source: Public Record Report a problem | ||
Public tax history
| Year | Property taxes | Tax assessment |
|---|---|---|
| 2025 | $1,670 -1% | $23,433 |
| 2024 | $1,688 +43% | $23,433 +34.1% |
| 2023 | $1,181 -0.7% | $17,480 |
| 2022 | $1,189 -0.3% | $17,480 |
| 2021 | $1,193 +1.2% | $17,480 |
| 2020 | $1,179 +36% | $17,480 +17.9% |
| 2019 | $867 +7.9% | $14,820 +4.2% |
| 2017 | $803 +141.4% | $14,220 +411.5% |
| 2015 | $333 | $2,780 |
| 2014 | $333 -2.4% | $2,780 |
| 2013 | $341 +0.5% | $2,780 |
| 2012 | $339 +0.7% | $2,780 +3% |
| 2011 | $337 -1.1% | $2,700 |
| 2010 | $341 | $2,700 |
Find assessor info on the county website
Neighborhood: 70726
Nearby homes
- $283,000-- bd-- ba1.6k sqft9181 Yellowfin Dr, Denham Springs, LA 70726Off Market
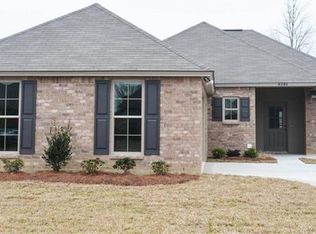
- $286,200-- bd-- ba1.6k sqft9197 Yellowfin Dr, Denham Springs, LA 70726Off Market
- $241,6003 bd2 ba-- sqft9197 Yellow Fin Dr, Denham Springs, LA 70726Off Market

- $255,2003 bd2 ba1.6k sqft9189 Yellow Fin Dr, Denham Springs, LA 70726Off Market
- $314,7004 bd2 ba2.4k sqft9205 Yellowfin Dr, Denham Springs, LA 70726Off Market
- $276,1003 bd2 ba1.6k sqft9175 Yellowfin Dr, Denham Springs, LA 70726Off Market
- $275,500-- bd-- ba1.6k sqft9018 Willow Point Dr, Denham Springs, LA 70726Off Market
- $353,800-- bd-- ba1.9k sqft28990 Willow Lake Dr, Denham Springs, LA 70726Off Market
Nearby schools
GreatSchools rating
- 8/10Denham Springs Elementary SchoolGrades: PK-5Distance: 0.4 mi
- 7/10Denham Springs Junior High SchoolGrades: 6-8Distance: 0.5 mi
- 7/10Denham Springs High SchoolGrades: 9-12Distance: 1.1 mi
Schools provided by the listing agent
- District: Livingston Parish
Source: ROAM MLS. This data may not be complete. We recommend contacting the local school district to confirm school assignments for this home.
Get a cash offer in 3 minutes
Find out how much your home could sell for in as little as 3 minutes with a no-obligation cash offer.
Estimated market value
$261,700
Get a cash offer in 3 minutes
Find out how much your home could sell for in as little as 3 minutes with a no-obligation cash offer.
Estimated market value
$261,700
- Louisiana
- Livingston Parish
- Denham Springs
- 70726
- 9189 Yellowfin Dr
Nearby cities
Nearby zip codes
Other Denham Springs Topics
