4 BR, 3 Full/ 2 Half Bath Horozontal Property Regime (No HOA fees) with 2632 square feet in the main house with an additional 440 square feet apartment space, totaling 3,072 sq ft heated and cooled not including an additional 2 car garage, located in the heart of Nashville's most walkable neighborhood, 12 South.
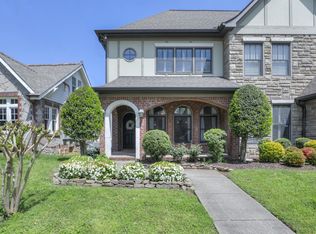
Some of our favorites in this cottage style home include the spacious master suite with double doors opening up to patio, large wood deck for cookouts or soaking in a brand new jacuzzi (negotiable to be included), the large open floor plan for hosting with gas fireplace, and the cottage style entryway with gas lanterns.
Features Include:
4 bedrooms ( 3 bedrooms with 1 detached 440 sf apartment with possibility for for additional airbnb income), 5 total baths 3 full/ 2 half, gorgeous hardwoods throughout entire house, brick exterior, 2 parking spaces in addition to the 2 car 475 sqft garage, ceiling height kitchen cabinets with soft close drawers, stainless steel Bosch appliances included, walk in pantry, crown molding, plantation shutters, bose wireless sound system throughout house, gas lanterns in entryway, and range oven.
This property is a horizontal property regime with a firewall separating the two houses.
Dimensions:
Master Bedroom: 17 x 19 (Suite) (Huge 7 by 9 feet walk-In closet and full bath, jetted tub)
Bedroom #2: 12 x 14 (Walk-In Closet and Full bath)
Bedroom #3: 12 x 12 (Walk-In Closet and full bath)
Bonus Bedroom detached from House #4: 13 X 19 (Half Bath with mounted flat screen included)
Kitchen: 14 x 15 (Eat-In)
Living Room: 18 x 23 (Fireplace)
Other Room: 9 x 13 (Office)
Rec Room: 10 x 13 (2nd Floor)
Large mounted flat screen included
Alarm and cable ready
Freshly seeded and aerated yard 11/16
**Brand new 6 person bought 7/16 $8K jacuzzi negotiable to be included***
Will work with buyers realtors.
Sold for $1,040,000
$1,040,000
918A Waldkirch Ave, Nashville, TN 37204
4beds
3,072sqft
SingleFamily
Built in 2007
1,306 Square Feet Lot
$1,137,100 Zestimate®
$339/sqft
$6,869 Estimated rent
Home value
$1,137,100
$1.07M - $1.22M
$6,869/mo
Zestimate® history
Owner options
List your home for rent
$6,869/mo
Rent Zestimate®
Find your next renter with Zillow Rental Manager. Plus, with online applications, you can quickly screen prospective tenants – for free.
$6,869/mo
Rent Zestimate®
Refinance and save
$6,153/mo
Est. payment
Refinancing to a lower rate could help reduce your monthly payments and save thousands over the life of the loan.
$6,153/mo
Est. payment
Explore your selling options
Work with a Zillow partner agent
Leverage their expertise and Zillow's premium Showcase listings to get your home seen by more buyers.
Get startedList with your own agent
Get your home in front of millions of buyers by listing it on Zillow.
Learn how to do itSell it yourself
Take full control of how buyers see your home on Zillow by listing For Sale by Owner (FSBO).
List your homeWhat's special
Facts & features
Interior
Bedrooms & bathrooms
- Bedrooms: 4
- Bathrooms: 5
- Full bathrooms: 3
- 1/2 bathrooms: 2
Heating
- Forced air, Gas
Cooling
- Central
Appliances
- Included: Dishwasher, Freezer, Garbage disposal, Microwave, Range / Oven, Refrigerator
Features
- Flooring: Hardwood
- Basement: None
- Has fireplace: Yes
Interior area
- Total interior livable area: 3,072 sqft
Property
Parking
- Total spaces: 2
- Parking features: Garage - Detached
Features
- Exterior features: Brick
- Has spa: Yes
Lot
- Size: 1,306 Square Feet
Details
- Parcel number: 105130D00200CO
Construction
Type & style
- Home type: SingleFamily
Materials
- Frame
- Foundation: Crawl/Raised
- Roof: Other
Condition
- Year built: 2007
Community & HOA
Location
- Region: Nashville
Financial & listing details
- Price per square foot: $339/sqft
- Tax assessed value: $865,900
- Annual tax amount: $7,044
Price history
| Date | Event | Price |
|---|---|---|
| 2/8/2024 | Sold | $1,040,000+65.6%$339/sqft |
Source: Public Record Report a problem | ||
| 3/24/2021 | Listing removed | -- |
Source: Owner Report a problem | ||
| 2/15/2017 | Listing removed | $628,000$204/sqft |
Source: Owner Report a problem | ||
| 2/15/2017 | Listed for sale | $628,000+3.5%$204/sqft |
Source: Owner Report a problem | ||
| 2/13/2017 | Sold | $606,950-3.4%$198/sqft |
Source:  RealTracs MLS as distributed by MLS GRID #1783815 Report a problem RealTracs MLS as distributed by MLS GRID #1783815 Report a problem | ||
| 12/30/2016 | Pending sale | $628,000$204/sqft |
Source: Owner Report a problem | ||
| 11/15/2016 | Listed for sale | $628,000+8.3%$204/sqft |
Source: Owner Report a problem | ||
| 3/7/2016 | Sold | $580,000+5.5%$189/sqft |
Source: RealTracs MLS as distributed by MLS GRID #1696462 Report a problem | ||
| 1/9/2015 | Listing removed | $549,900$179/sqft |
Source: Scout Properties #1576835 Report a problem | ||
| 11/19/2014 | Price change | $549,900-3.5%$179/sqft |
Source: Scout Properties #1576835 Report a problem | ||
| 11/2/2014 | Price change | $569,900-0.9%$186/sqft |
Source: Scout Properties #1576835 Report a problem | ||
| 10/30/2014 | Price change | $574,999-0.8%$187/sqft |
Source: Scout Properties #1576835 Report a problem | ||
| 10/2/2014 | Price change | $579,900-1.7%$189/sqft |
Source: Scout Properties, LLC. #1576835 Report a problem | ||
| 9/20/2014 | Price change | $589,900+0.3%$192/sqft |
Source: Scout Properties, LLC. #1576835 Report a problem | ||
| 8/19/2014 | Price change | $588,000-0.2%$191/sqft |
Source: Scout Properties, LLC. #1561427 Report a problem | ||
| 8/15/2014 | Price change | $588,900-0.2%$192/sqft |
Source: Scout Properties, LLC. #1561427 Report a problem | ||
| 7/24/2014 | Listed for sale | $589,900+13.7%$192/sqft |
Source: Scout Properties, LLC. #1561427 Report a problem | ||
| 1/22/2013 | Sold | $519,000-1.1%$169/sqft |
Source: Agent Provided Report a problem | ||
| 10/12/2012 | Listed for sale | $525,000+3%$171/sqft |
Source: Village Real Estate Services #1400405 Report a problem | ||
| 4/4/2008 | Sold | $509,900$166/sqft |
Source: Public Record Report a problem | ||
Public tax history
| Year | Property taxes | Tax assessment |
|---|---|---|
| 2024 | $7,044 | $216,475 |
| 2023 | $7,044 | $216,475 |
| 2022 | $7,044 -1% | $216,475 |
| 2021 | $7,118 +14.1% | $216,475 +46.5% |
| 2020 | $6,238 +33.8% | $147,775 |
| 2019 | $4,662 | $147,775 |
| 2018 | $4,662 | $147,775 |
| 2017 | $4,662 | $147,775 +27.2% |
| 2016 | $4,662 -11.2% | $116,200 |
| 2015 | $5,248 | $116,200 |
| 2014 | $5,248 | $116,200 |
| 2013 | -- | $116,200 -3.1% |
| 2012 | -- | $119,875 |
| 2011 | -- | $119,875 |
| 2010 | -- | $119,875 |
| 2009 | -- | $119,875 +0.8% |
| 2008 | -- | $118,950 |
Find assessor info on the county website
Neighborhood: Melrose
Nearby homes
- $934,7003 bd3 ba2.6k sqft918B Waldkirch Ave, Nashville, TN 37204Off Market
- $26,000-- bd-- ba-- sqft918C Waldkirch Ave, Nashville, TN 37204Off Market
- $---- bd-- ba-- sqft918 Waldkirch Ave #B, Nashville, TN 37204Off Market
- $1,221,1004 bd4 ba3k sqft918 Waldkirch Ave, Nashville, TN 37204Off Market

- $1,759,3004 bd4 ba3.2k sqft920 Waldkirch Ave, Nashville, TN 37204Off Market
- $883,0003 bd2 ba1.7k sqft916 Waldkirch Ave, Nashville, TN 37204Off Market
- $818,2003 bd1 ba900 sqft922 Waldkirch Ave, Nashville, TN 37204Off Market
- $--4 bd2 ba1.8k sqft914 Waldkirch Ave #A, Nashville, TN 37204Off Market
Nearby schools
GreatSchools rating
- 7/10Waverly-Belmont Elementary SchoolGrades: K-5Distance: 0.1 mi
- 8/10John T. Moore Middle SchoolGrades: 6-8Distance: 2.3 mi
- 6/10Hillsboro High SchoolGrades: 9-12Distance: 2 mi
Schools provided by the listing agent
- Elementary: Percy Priest Elementary
- Middle: John T. Moore Middle School
- High: Hillsboro Comp High School
Source: The MLS. This data may not be complete. We recommend contacting the local school district to confirm school assignments for this home.
Get a cash offer in 3 minutes
Find out how much your home could sell for in as little as 3 minutes with a no-obligation cash offer.
Estimated market value
$1,137,100
Get a cash offer in 3 minutes
Find out how much your home could sell for in as little as 3 minutes with a no-obligation cash offer.
Estimated market value
$1,137,100
- Tennessee
- Davidson County
- Nashville
- 37204
- Melrose
- 918A Waldkirch Ave
Nearby cities
Nearby neighborhoods
Nearby zip codes
Other Nashville Topics
