Skip main navigation
Sold
  • Listed by: John L. Scott, Inc. • Jeffrey A Valcik
    Bought with: Lions Realty Group
    $1,350,000

    919 23rd Avenue E #A, Seattle, WA 98112

    5beds
    2,618sqft
    Townhouse
    Built in 1925
    3,885 Square Feet Lot
    $1,335,500 Zestimate®
    $516/sqft
    $5,811 Estimated rent

    Home value

    $1,335,500

    $1.24M - $1.44M

    $5,811/mo

    Zestimate® history
    Loading
    Loading...

    Owner options

    List your home for rent

    $5,811/mo

    Rent Zestimate®

    Find your next renter with Zillow Rental Manager. Plus, with online applications, you can quickly screen prospective tenants – for free.

    Learn more

    $5,811/mo

    Rent Zestimate®

    Refinance and save

    $8,300/mo

    Est. payment

    Refinancing to a lower rate could help reduce your monthly payments and save thousands over the life of the loan.

    See today's rates

    $8,300/mo

    Est. payment

    Explore your selling options

    Work with a Zillow partner agent

    Leverage their expertise and Zillow's premium Showcase listings to get your home seen by more buyers.

    Get started

    List with your own agent

    Get your home in front of millions of buyers by listing it on Zillow.

    Learn how to do it

    Sell it yourself

    Take full control of how buyers see your home on Zillow by listing For Sale by Owner (FSBO).

    List your home

    What's special

    Handcrafted cabsSs applsPvt fenced lotFour spa-like marble bathsPremier view st
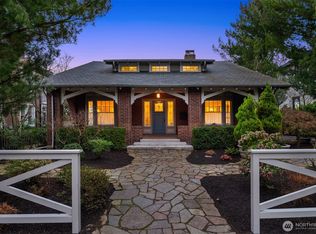
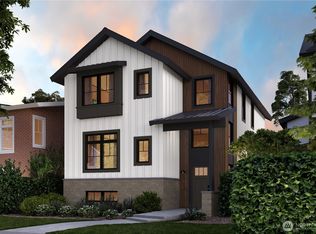
    Sited off the St for added light, privacy & Mt, Lake & City views, this Colonial was rebuilt and envisioned by noted designer 2025-26 foundation-up with designer finishes, surrounded by multi-million dollar estates between the Conservatory/Volunteer Park & Japanese Gardens. Short walk to Macrina Bakery, gourmet restaurants, designer shops & top schools incl Holy Names (2 blks), minutes to UW, SLU & tech giants Amazon, Google, Gates, Fred Hutch & Climate Pledge. Safety, serenity & style w/out the commute. Soaring ceilings over warm wood floors open to a re-designed fl plan for entertaining. Gourmet kit w/slab marble counters/backsplash/island, SS appls & handcrafted cabs. Four spa-like marble baths, each wired for bidets. Built for the owners by an award-winning designer w/no cost spared. Dual WFH offices or legal bdrms, media/tech rm & all new systems, incl. earthquake retrofitting, sound-dampening insulation, walls, new siding, HVAC w/ A/C, roof & sewer. On a premier view St to a nearly level alley lot w/off-St parking & intent for covered parking w/EV to share costs with future buyer. Buyers may secure the first right of refusal on the not-on-market neighboring DADU. All on a pvt fenced lot.

    Zillow last checked:

    Listing updated:

    Listed by:

    Jeffrey A Valcik,

    John L. Scott, Inc.

    Bought with:

    Jake Olivero-Lions, 27464

    Lions Realty Group

    Ashleigh Brown, 22006350

    Lions Realty Group

    Source: NWMLS as distributed by MLS GRID,MLS#: 2481177MLS Logo

    Facts & features

    Interior

    Bedrooms & bathrooms
    • Bedrooms: 5
    • Bathrooms: 4
    • Full bathrooms: 3
    • 1/2 bathrooms: 1
    • Main level bathrooms: 1
    Primary bedroom
    • Level: Second
    Bedroom
    • Level: Second
    Bedroom
    • Level: Second
    Bedroom
    • Level: Lower
    Bedroom
    • Level: Lower
    Bathroom full
    • Level: Second
    Bathroom full
    • Level: Second
    Bathroom full
    • Level: Lower
    Other
    • Level: Main
    Dining room
    • Level: Main
    Entry hall
    • Level: Main
    Great room
    • Level: Main
    Kitchen with eating space
    • Level: Main
    Living room
    • Level: Main
    Rec room
    • Level: Lower
    Utility room
    • Level: Lower
    Heating
    • Fireplace, Ductless, Radiant, Electric, Natural Gas
    Cooling
    • Ductless
    Appliances
    • Included: Dishwasher, Disposal, Refrigerator, Stove(s)/Range(s), Tankless Water Heater, Dishwasher(s), Garbage Disposal, Refrigerator(s), Cooking-Gas
    Features
    • Flooring: Engineered Hardwood, Marble, Stone
    • Doors: French Doors
    • Windows: Insulated Windows
    • Number of fireplaces: 1
    • Fireplace features: Electric, Main Level: 1, Fireplace
    Interior area
    • Total structure area: 2,618
    • Total interior livable area: 2,618 sqft

    Property

    Parking
    • Total spaces: 1
    • Parking features: Off Street, Uncovered
    • Uncovered spaces: 1
    Features
    • Levels: Multi/Split
    • Entry location: Main
    • Patio & porch: Alarm System, Cooking-Gas, End Unit, Fireplace, French Doors, Ground Floor, Insulated Windows, Penthouse, Primary Bathroom, Soaking Tub, Top Floor, Walk-In Closet(s)
    • Has view: Yes
    • View description: City, Lake, Mountain(s), See Remarks, Territorial
    • Has water view: Yes
    • Water view: Lake
    Lot
    • Size: 3,885 Square Feet
    • Features: Curbs, Paved, Sidewalk
    Details
    • Parcel number: 6093260010
    • Special conditions: Standard

    Construction

    Type & style
    • Home type: Townhouse
    • Architectural style: Traditional,Townhouse
    • Property subtype: Townhouse
    Materials
    • Wood Products
    • Roof: Composition
    Condition
    • Year built: 1925
    • Major remodel year: 2025

    Utilities & green energy

    • Electric: Company: City of Seattle
    • Sewer: Company: Seattle Public Utilities
    • Water: Company: Seattle Public Utilities
    • Utilities for property: Xfinity, Quantum Fiber
    Green energy
    • Energy efficient items: Insulated Windows

    Community & HOA

    Community
    • Subdivision: North Capitol Hill
    HOA
    • Services included: See Remarks
    • HOA phone: 206-298-0099
    Location
    • Region: Seattle

    Financial & listing details

    • Price per square foot: $516/sqft
    • Annual tax amount: $13,510
    • Date on market: 3/17/2026
    • Cumulative days on market: 66 days
    • Listing terms: Conventional,FHA
    • Inclusions: Dishwasher(s), Garbage Disposal, Refrigerator(s), Stove(s)/Range(s)

    Price history

    DateEventPrice
    4/21/2026Sold$1,350,000-3.2%$516/sqft
    Source: NWMLS as distributed by MLS GRID #2481177 Report a problem
    3/22/2026Pending sale$1,395,000$533/sqft
    Source: NWMLS as distributed by MLS GRID #2481177 Report a problem
    2/19/2026Listed for sale$1,395,000$533/sqft
    Source: NWMLS as distributed by MLS GRID #2481177 Report a problem

    Public tax history

    Tax history is unavailable.

    Neighborhood: Capitol Hill

    Nearby schools

    GreatSchools rating
    Schools provided by the listing agent
    • Elementary: Stevens
    • Middle: Meany Mid
    • High: Garfield High

    Source: NWMLS as distributed by MLS GRID. This data may not be complete. We recommend contacting the local school district to confirm school assignments for this home.

    Get a cash offer in 3 minutes
    Find out how much your home could sell for in as little as 3 minutes with a no-obligation cash offer.
    Estimated market value
    $1,335,500
    Get a cash offer in 3 minutes
    Find out how much your home could sell for in as little as 3 minutes with a no-obligation cash offer.
    Estimated market value
    $1,335,500